Skip to content
Home PicturesHome Design Ideas, Pictures, Remodel and Decor
BROWSE STORIES

Tag: 1086 sq ft house

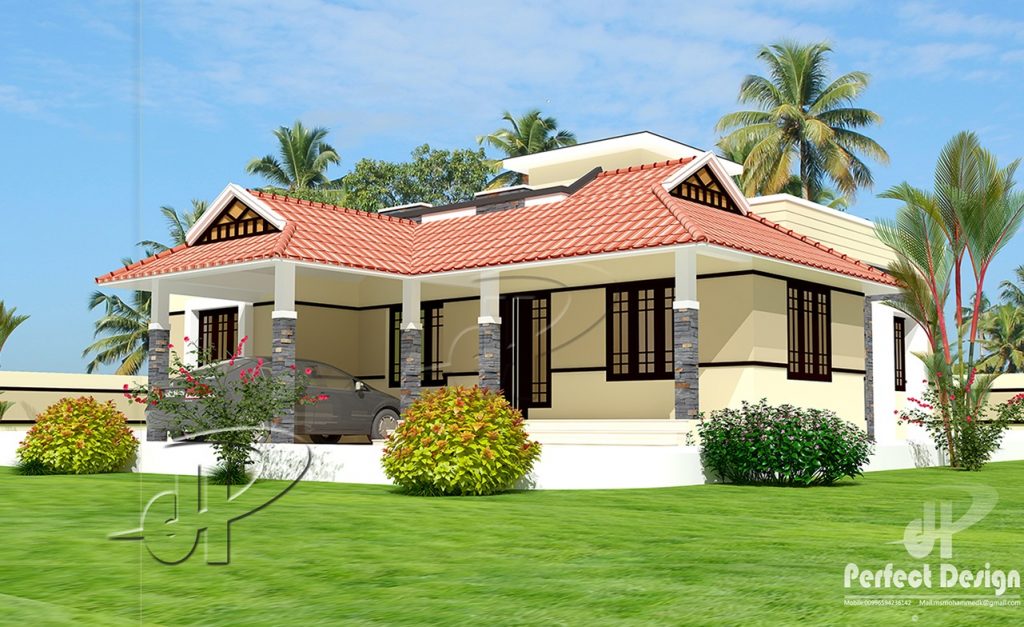
1086 Sq Ft 2BHK Traditional Style Single Floor House and Free Plan

1086 Sq Ft 2BHK Traditional Style Single Floor House and Free Plan

Total Area : 1086 Square Feet Car porch Sit out Living room Dining area Prayer room 2 Bedroom 1 Attached bathroom 1 Common bathroom Kitchen Stair room Whether you are trying to create a new house as per your want, then this house are going to be the simplest model for you. The overall views […]

Read story
1086 Square Feet 2 Bedroom Single Floor Modern House and Free Plan

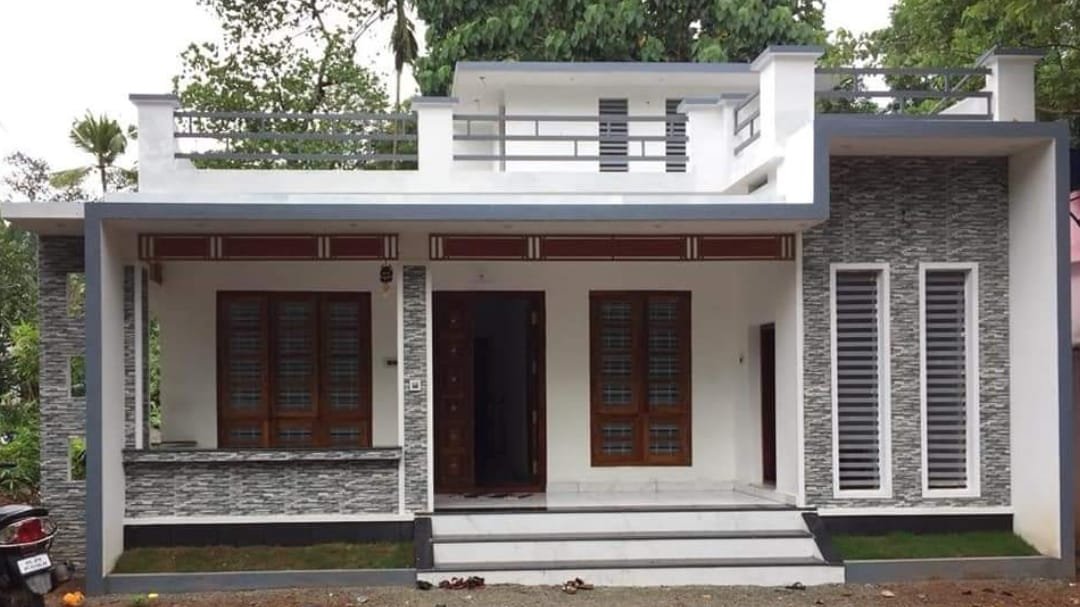
1086 Square Feet 2 Bedroom Single Floor Modern House and Free Plan

Total Area : 1086 Square Feet Cost : 15 Lacks Sit out Living cum dining hall 2 Bedroom 1 Common bathroom Kitchen Prayer room A beautiful house on a low budget. The 1086 square feet house has 2 bedrooms and an common bathroom for domestics. The specious sit out with wall cladding’s is a striking […]

Read story