BROWSE STORIES
Tag: 1094 sq ft house
May 13, 2020 · 2 min read
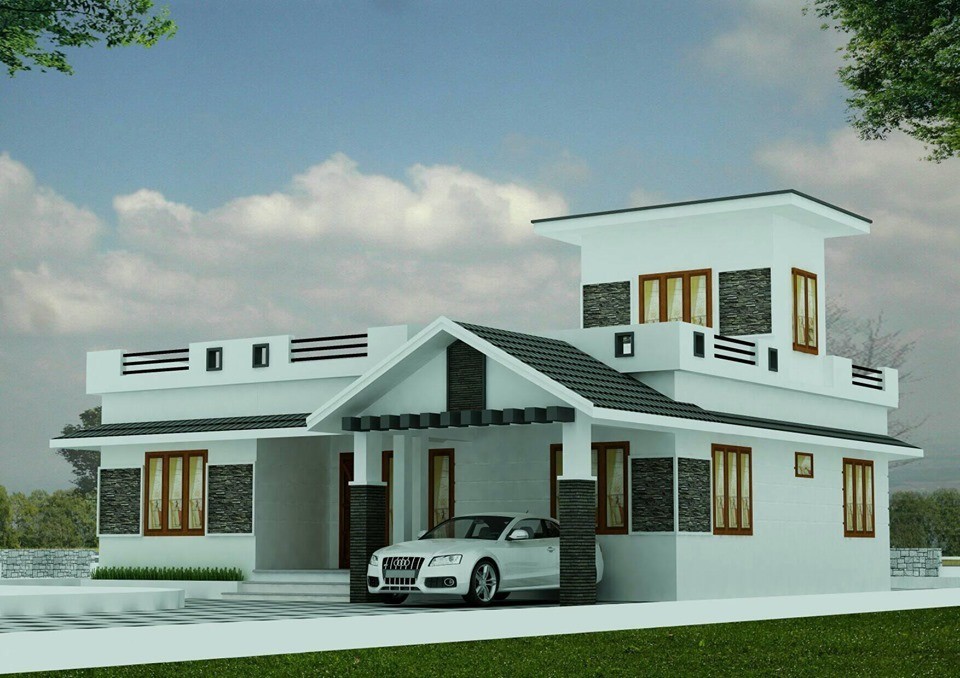
Total Area : 1094 Square Feet Cost : 19 Lacks Designer : Adithya Das Mob : 8075355056 Car porch Sit out Living room Dining area 2 Bedroom 1 Attached bathroom 1 Common bathroom Kitchen Stair room This single floor house is spread across an area of 1094 square feet. Grey colored wall tiles helps to […]
Read story →
April 10, 2020 · 2 min read
Total Area : 1094 Square Feet Location : Koyilandy Cost : 16-18 Lacks Designed by: ARCHLAB – Architects & Engineers 1st floor City Center, New Bus Stand Approach Road, Koyilandy ☎️ Mob : +919048634534 📧 Email : archlabind@gmail.com 📩 Whatsapp : wa.me/919048634534 Ground Floor : 592 Square Feet Car porch Sit out Living room Dining […]
Read story →