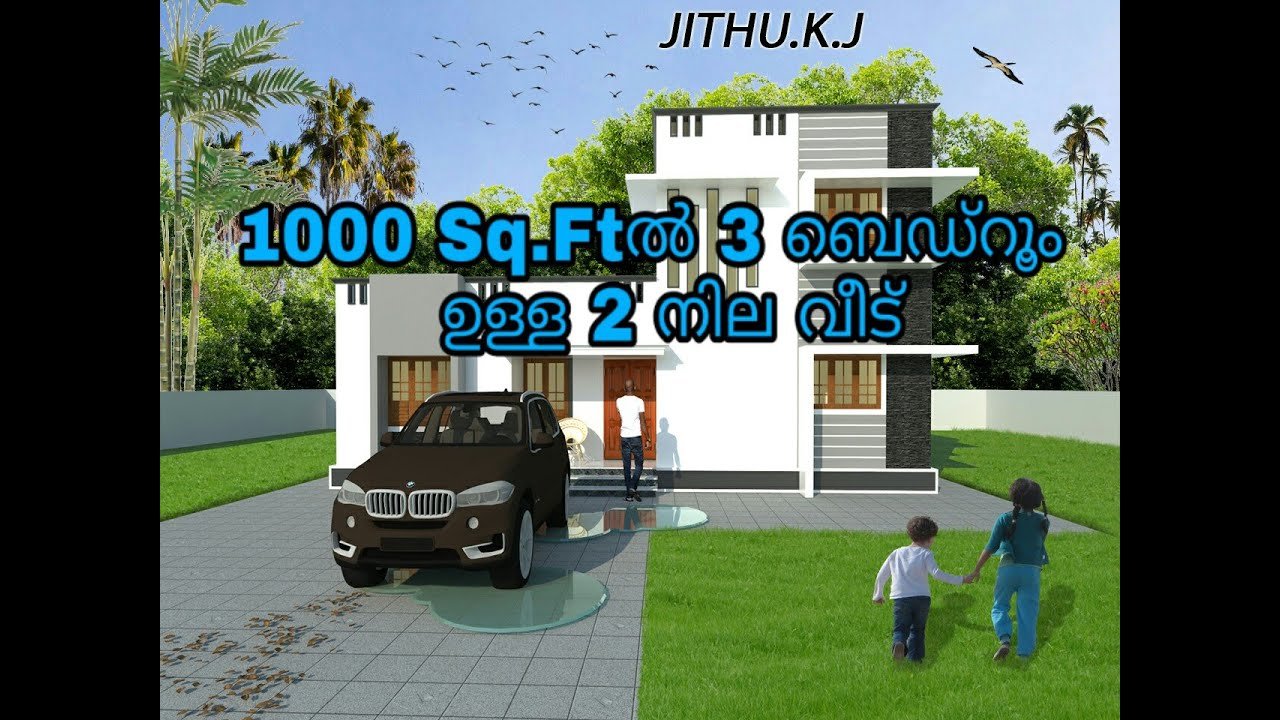
1096 Sq Ft 3BHK Beautiful Two-Storey House and Free Plan
Total Area : 1096 Square Feet Designer : Jithu K.J Mob : 920 743 3957 Ground Floor : 790 Square Feet Sit out Living cum dining hall 2 Bedroom 1 Common bathroom Kitchen Work area First Floor : 306 Square Feet Small Upper living area 1 Bedroom 1 Common bathroom Open terrace Everyone wants to […]
Read story