BROWSE STORIES
Tag: 1119 Sq Ft 3BHK Contemporary-Traditional Mix Style House and Free Plan

March 23, 2021 · 2 min read
Total Area : 1237 Square Feet Car porch Sit out Living room Dining area 3 Bedroom 2 Attached bathroom 1 Common bathroom Kitchen Stair room A beautiful house on a low budget. The 1237 square feet house has 3 bedrooms and an attached and one common bathroom for domestics. The small sit out with wall […]
Read story →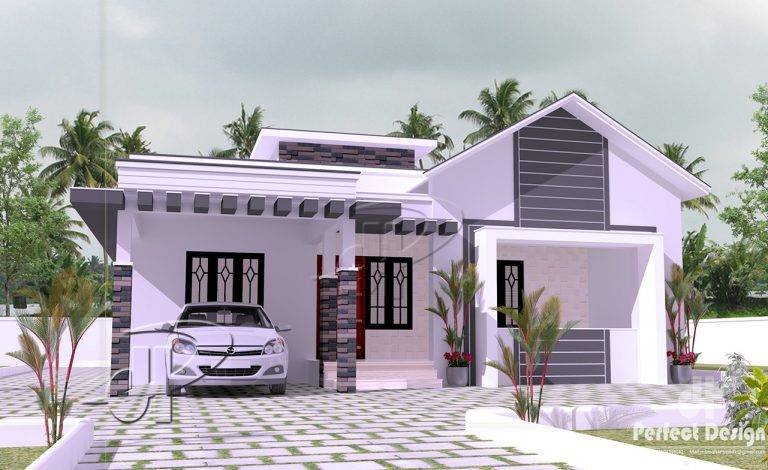
June 13, 2020 · 2 min read
Total Area : 1119 Square Feet Courtesy : Perfect Design Car porch Sit out Living room Dining area 3 Bedroom 1 Attached bathroom 1 Common bathroom Kitchen Work area Stair room This single floor house is spread across an area of 1119 square feet. Grey colored wall tiles helps to get more attraction. This makes […]
Read story →