BROWSE STORIES
Tag: 1150 sq ft house plan
September 15, 2021 · 2 min read
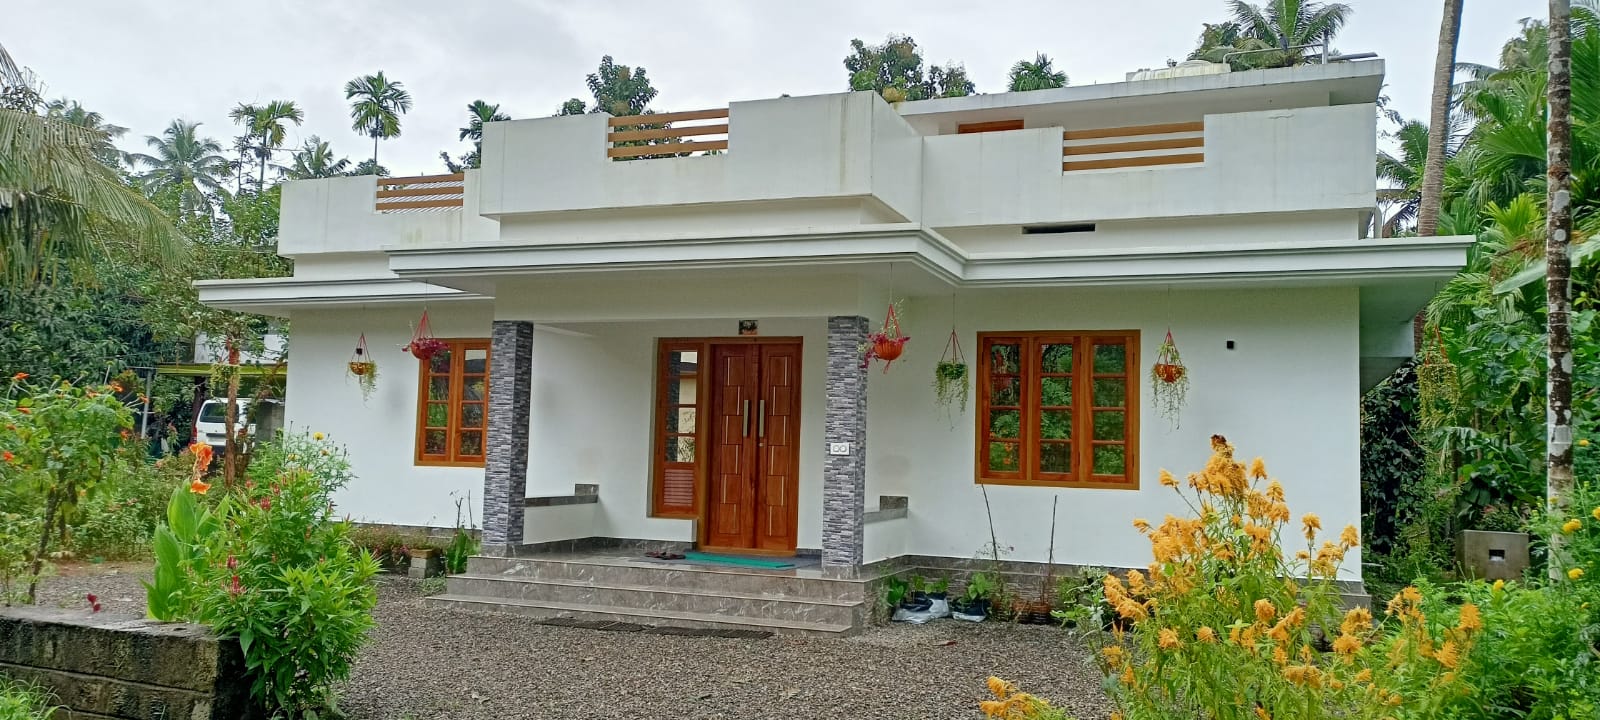
Total Area : 1150 Square Feet Budget : 17 Lacks Sit out Living room Dining hall 3 Bedroom with attached bathroom 1 Common toilet Kitchen Work area Stair room There is really a need to promote the significance of low cost homes, as it helps people who go through extreme financial crises realize their dream […]
Read story →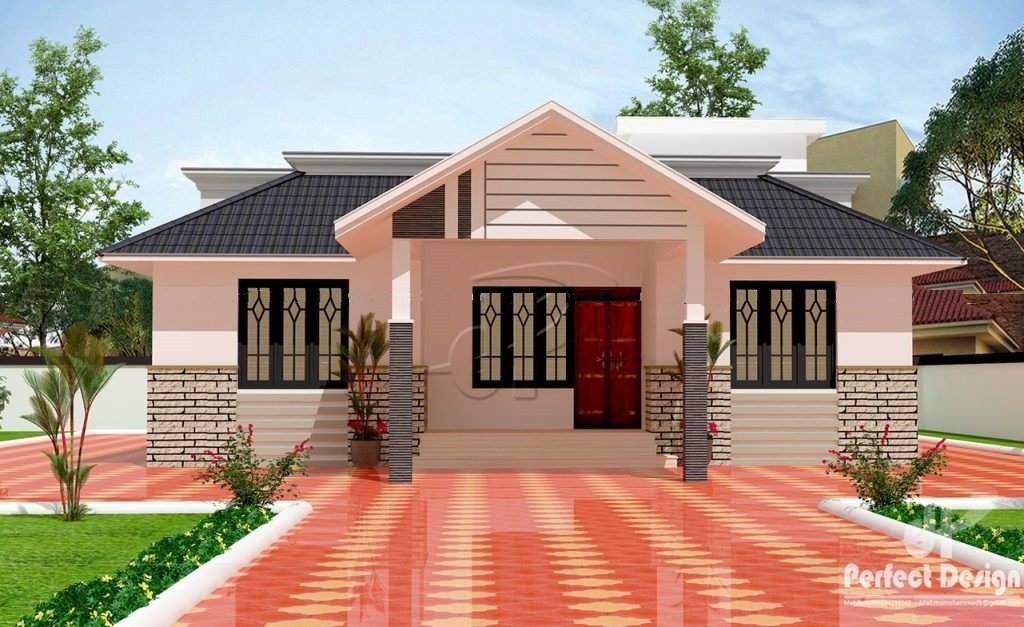
April 7, 2021 · 2 min read
Total Area : 1150 Square Feet Car porch Sit out Living room Dining area 3 Bedroom 2 Attached bathroom 1 Common bathroom Kitchen Store room Stair room A single storey Kerala house can’t get any better than this. It has an unusual blend of modern and traditional architecture. The top part of the flat roof […]
Read story →
September 17, 2020 · 2 min read
Total Area : 1150 Square Feet Location : Tirur, Malappuram Plot : 10 Cent Cost : 17 Lacks A beautiful house on a low budget. The 1150 square feet house has 2 bedrooms and an attached bathrooms for domestics. The small sit out with wall color painting is a striking feature of the elevation. Other […]
Read story →
June 14, 2020 · 2 min read
Total Area : 1150 Square Feet Car porch Sit out Living room Dining area 3 Bedroom 1 Attached bathroom 1 Common bathroom Kitchen Stair room Here comes an absolutely awesome Kerala house design which is at an area of 1150 square feet. This house has simple elevation, and stone cladding in grey color on the […]
Read story →
May 24, 2020 · 2 min read
Total Area : 1150 Square Feet Budget : 20 Lacks ( Structure, Furnishing, Boundary Wall ) Architect-Muhammed Sha In Arch Design Studio Designer-Shuaib Naval Architects You want unique ? Then you can have this an absolutely stunning elevation of a contemporary house design. Both the floors covers an area of a 1150 square feet and […]
Read story →
March 22, 2020 · 2 min read
Total Area : 1150 Square Feet Cost : 17.50 Lacks Sit out Living room Dining hall 3 Bedroom 2 Attached bathroom 1 Common bathroom Kitchen Store room Work area Stair room This single floor house is spread across an area of 1150 square feet. Grey colored wall tiles helps to get more attraction. This makes […]
Read story →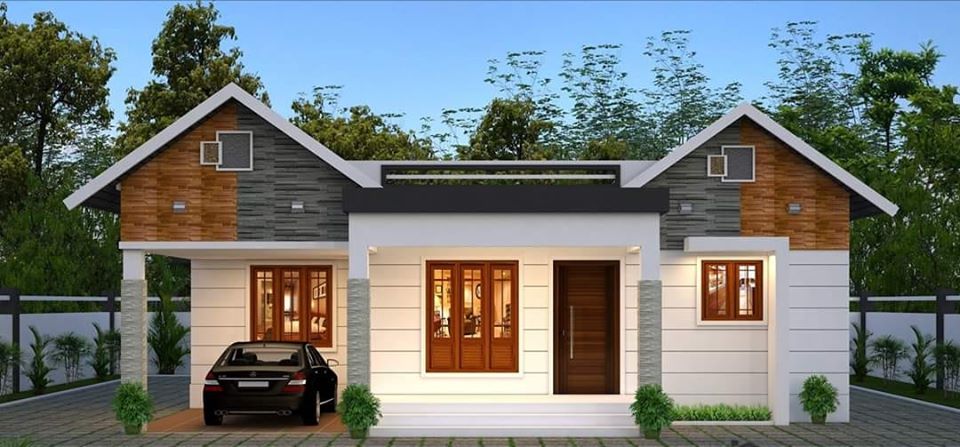
March 17, 2020 · 2 min read
Total Area : 1150 Square Feet Cost : 17.50 Lacks Car porch Sit out Living room Dining area 3 Bedroom 1 Attached bathroom 1 Common bathroom Kitchen This single floor house is spread across an area of 1150 square feet. Grey colored wall tiles helps to get more attraction. This makes your first impression last […]
Read story →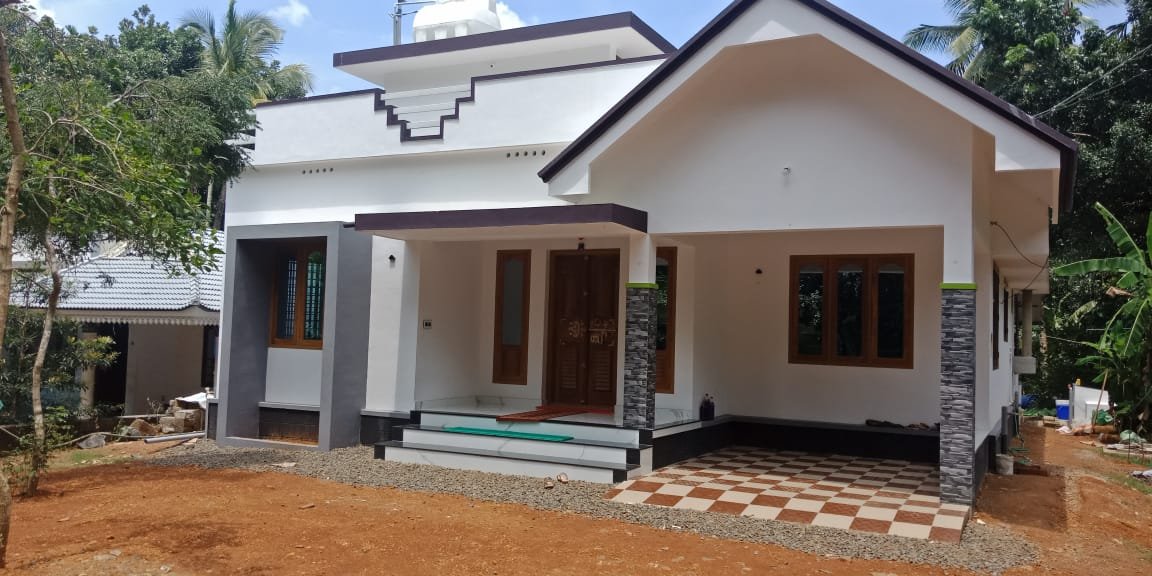
January 13, 2020 · 2 min read
Total Area : 1150 Square Feet Coat : 16 Lacks Car porch Sit out Living room Dining hall 3 Bedroom 2 Attached bathroom 1 Common bathroom Kitchen Work area A single storey Kerala house can’t get any better than this. It has an unusual blend of modern and traditional architecture. The top part of the […]
Read story →