BROWSE STORIES
Tag: 1152 sq ft house plan
July 15, 2021 · 2 min read
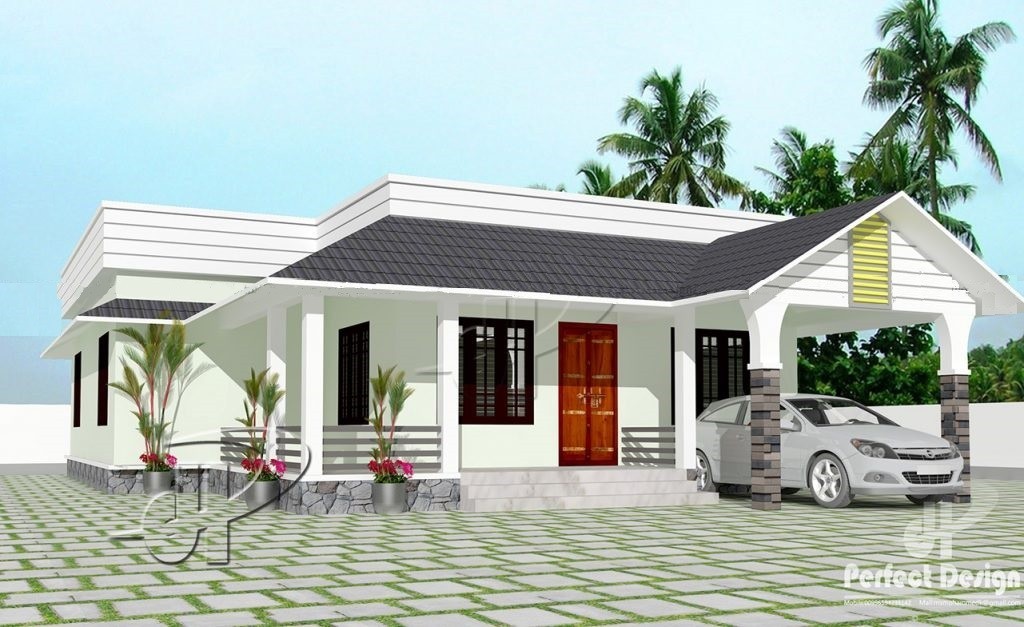
Total Area : 1152 Square Feet Car porch Sit out Living room Dining space 3 Bedroom 1 Attached bathroom 1 Common bathroom Kitchen Stair room A single storey Kerala house can’t get any better than this. It has an unusual blend of modern and traditional architecture. The top part of the flat roof is nearly […]
Read story →
June 21, 2020 · 2 min read
Total Area : 1152 Square Feet Sit out Living room Courtyard Dining area 2 Bedroom 1 Attached bathroom 2 Common bathroom Kitchen Store room Stair room There is really a need to promote the significance of low cost homes, as it helps people who go through extreme financial crises realize their dream of building a […]
Read story →
April 17, 2020 · 2 min read
Total Area : 1152 Square Feet Client : Navas Courtesy : Atelier Interior & Architectural Designers Sit out Living room Dining area 2 Bedroom 1 Attached bathroom 2 Common bathroom Kitchen Store room Stair room There is really a need to promote the significance of low cost homes, as it helps people who go through […]
Read story →