Skip to content
Home PicturesHome Design Ideas, Pictures, Remodel and Decor
BROWSE STORIES

Tag: 1155 sq ft house plan

1155 Sq Ft 3BHK Modern Single Floor House and Free Plan

1155 Sq Ft 3BHK Modern Single Floor House and Free Plan

Total Area : 1155 Square Feet Sit out Living room Dining area 3 Bedroom with attached bathroom Kitchen Work area If you are looking for a small budget home, this is the best plan for you. Under the plan it have included all inclusive like no other more choices then even before. It presents a […]

Read story
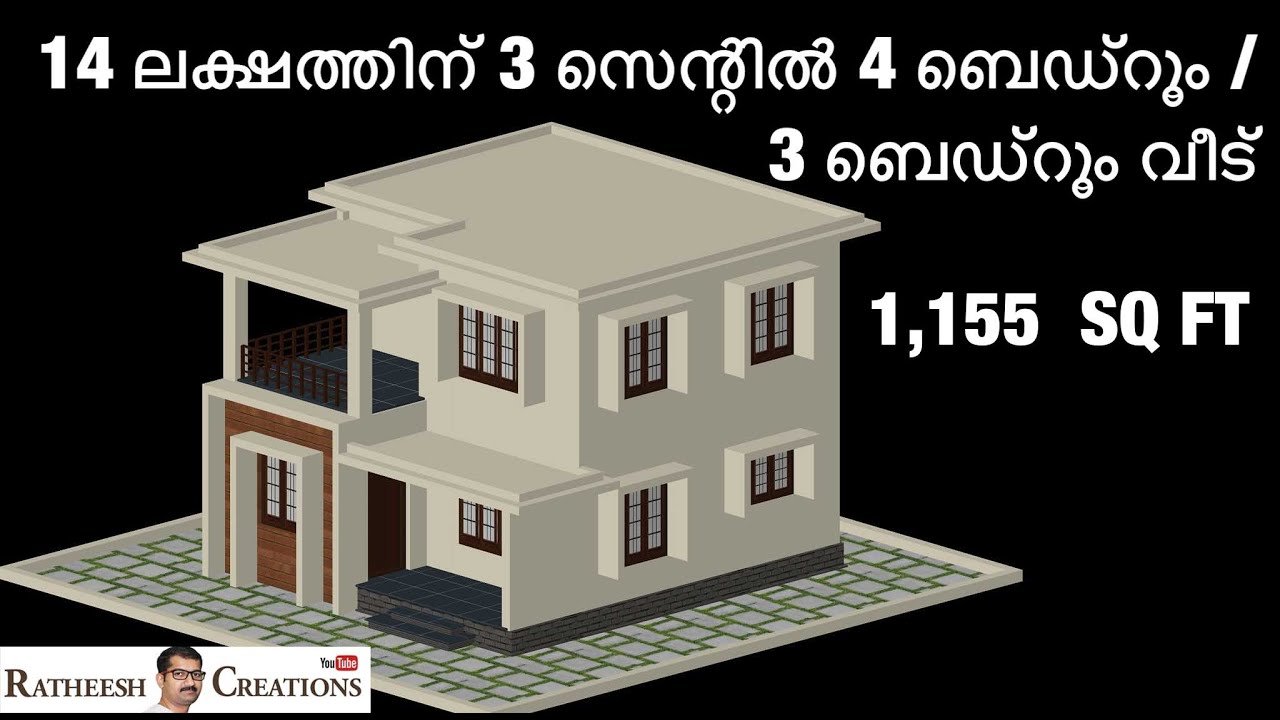
1155 Sq Ft 3BHK Two-Storey House and Free Plan, 14 Lacks

1155 Sq Ft 3BHK Two-Storey House and Free Plan, 14 Lacks

Total Area : 1155 Square Feet Budget : 14 Lacks Ground Floor : 620 Square Feet Sit out Living room Dining area 1 Bedroom 1 Common bathroom Kitchen First Floor : 535 Square Feet Upper living area 2 Bedroom 1 Common bathroom Balcony It’s pretty easy to like a double storey house like this. There’s […]

Read story