BROWSE STORIES
Tag: 1170 Square Feet 3 Bedroom Kerala Style Double Floor Home Design at 3.5 Cent Plot
February 3, 2021 · 2 min read
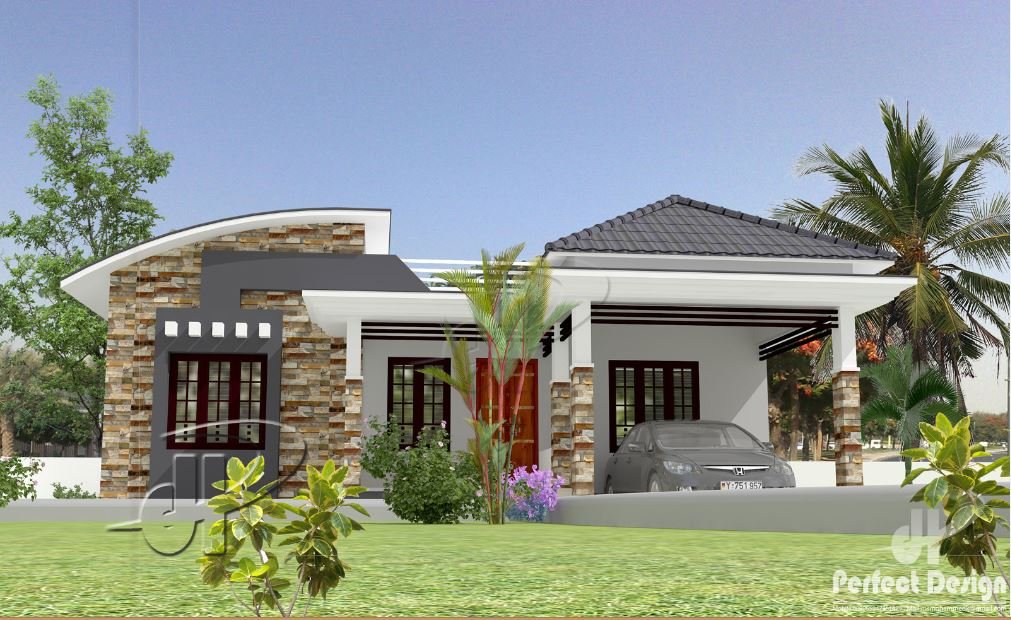
Total Area : 1097 Square Feet Car porch Sit out Living cum dining area 3 Bedroom 1 Attached bathroom 1 Common bathroom Kitchen Here comes an absolutely awesome Kerala house design which is at an area of 1097 square feet. This house has simple elevation, and stone cladding in grey color on the pillar and […]
Read story →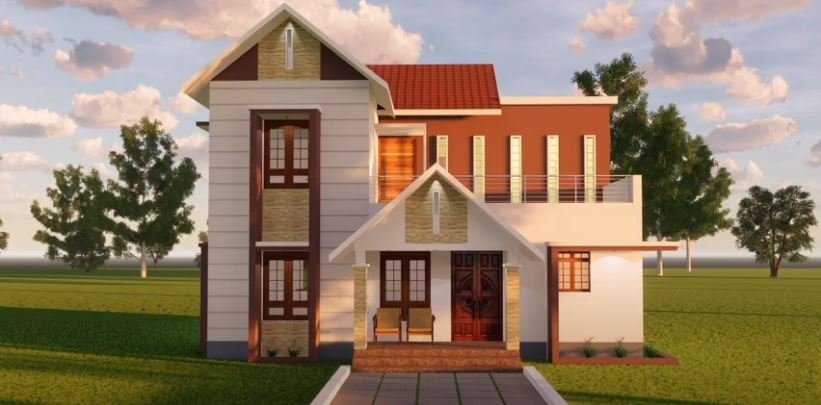
October 25, 2020 · 2 min read
Total Area : 1296 Square Feet Ground Floor : Sit out Living room Dining area 2 Bedroom 1 Common bathroom Kitchen First Floor : Upper living area 2 Bedroom 1 Common bathroom Open Balcony The elegant 1296 square feet house built on a 3 cent plot is a beautiful structure where the classic colonial architecture […]
Read story →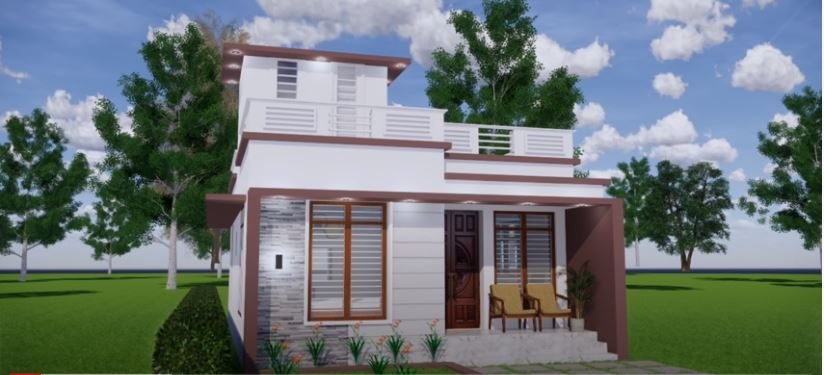
October 22, 2020 · 2 min read
Total Area : 600 Square Feet Budget : 10 Lacks Need Plot : 3 Cent Sit out Living cum dining hall 2 Bedroom 1 Common bathroom Stair room Kitchen You can easily and effortlessly live in style with a house like this. Some edges of certain wall embedded with different cladding stones. The architect has […]
Read story →
April 12, 2017 · 1 min read
Kerala Style Home Design of 1170Square Feet suits a 3.5 cent plot & can be finished in 20 Lakhs. =============== Specifications….. ——————————– Ground Floor (807 Sq.ft) ————————————– Sitout Drawing Dining Bedroom-2 Bathroom 2(A+C) Kitchen Work Area First Floor (363 Sq.ft) ————————————- Balcony Bedroom-1 Bathroom-1A Upper Living Openterrace Total Area: 1170 Sq.ft ———————————– Estimated Cost : […]
Read story →