Skip to content
Home PicturesHome Design Ideas, Pictures, Remodel and Decor
BROWSE STORIES

Tag: 1176 sq ft house

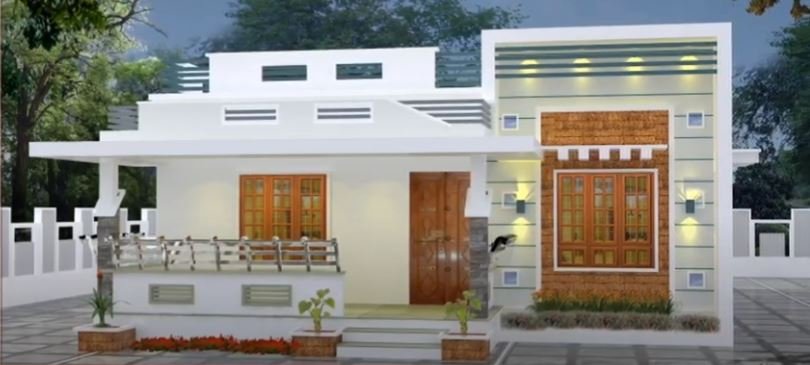
1176 Sq Ft 3BHK Modern Single-Storey House and Free Plan

1176 Sq Ft 3BHK Modern Single-Storey House and Free Plan

Total Area : 1176 Square Feet Sit out Living room Prayer area Dining space 3 Bedroom 1 Attached bathroom 1 Common bathroom Kitchen Work area This single floor house is spread across an area of 1176 square feet. Grey colored paintings designs helps to get more attraction. This makes your first impression last longer with […]

Read story
1176 Sq Ft 2BHK Contemporary Style Two-Storey House at 7 Cent Plot, Free Plan

1176 Sq Ft 2BHK Contemporary Style Two-Storey House at 7 Cent Plot, Free Plan

Total Area : 1176 Square Feet Plot : 7 Cent Designer : Jithu KJ Whats App Number : 920 743 3957 https://www.youtube.com/watch?v=VAostP3EPzg&t=12s Ground Floor : 972 Square Feet Sit out Drawing room Dining area 2 Bedroom with attached bathroom Kitchen Work area Common toilet First Floor : 204 Square Feet Upper living area Everyone wants […]

Read story