BROWSE STORIES
Tag: 1194 Square Feet 3BHK Kerala Home Design With Plan

September 5, 2021 · 2 min read
Total Area : 1023 Square Feet Plot : 4 Cent Budget : 17 Lacks Designer : Jithu K.J Mob : 920 743 3957 Sit out Living room Dining area 3 Bedroom with attached bathroom Kitchen Are you in search of a design that’s on a budget ? Here is a good modern house design for […]
Read story →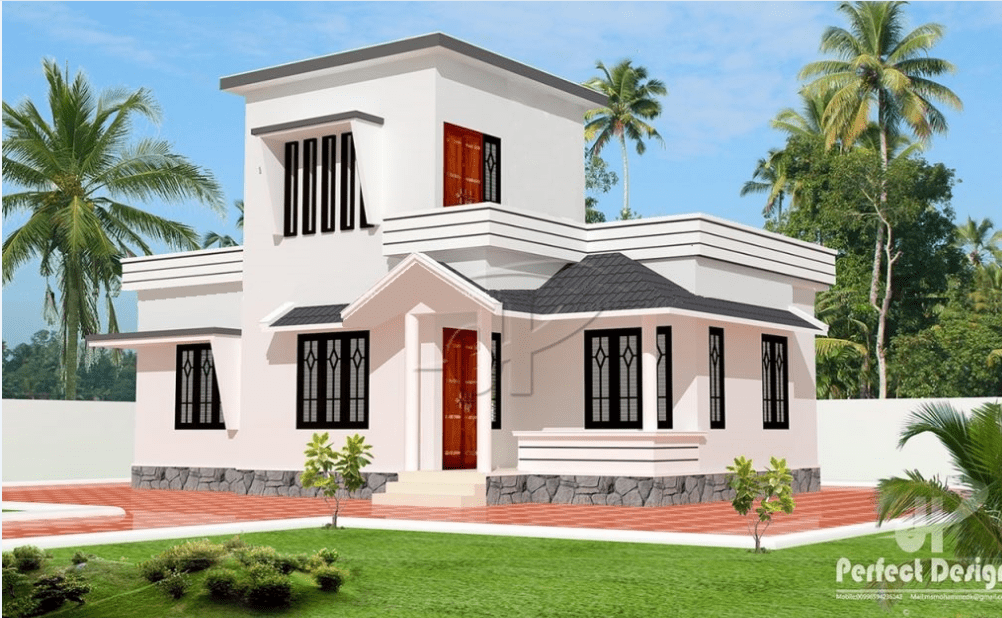
August 1, 2021 · 2 min read
Total Area : 775 Square Feet Budget : 10 Lacks Sit out Living cum dining hall 2 Bedroom 1 Attached bathroom 1 Common bathroom Kitchen Stair room If you are looking for a small budget home, this is the best plan for you. Under the plan it have included all inclusive like no other more […]
Read story →
June 29, 2021 · 2 min read
Total Area : 1093 Square Feet Owner : Noufal Location : Thrissur Budget : 16 Lacks + 10% Supervision Charge Designer :KV Muraleedharan Off no :9895018990 This is the elevation and plan of generous 2 bedroom house, meant to be built across an area of 1093 square feet. It has single storey, an impressive design […]
Read story →
May 1, 2021 · 2 min read
Total Area : 1000 Square Feet Budget : 16 Lacks Sit out Living room Dining area 2 Bedroom 1 Attached bathroom 1 Common bathroom Kitchen Stair room A beautiful house on a low budget. The 1000 square feet house has 2 bedroom and an one attached and one common bathroom for domestics. The small sit […]
Read story →
March 18, 2021 · 2 min read
Total Area : 1500 Square Feet Sit out Living cum dining area 3 Bedroom 2 Attached bathroom 1 Common bathroom Kitchen Work area Store room Prayer room Stair room A single storey Kerala house can’t get any better than this. It has an unusual blend of modern and traditional architecture. The top part of the […]
Read story →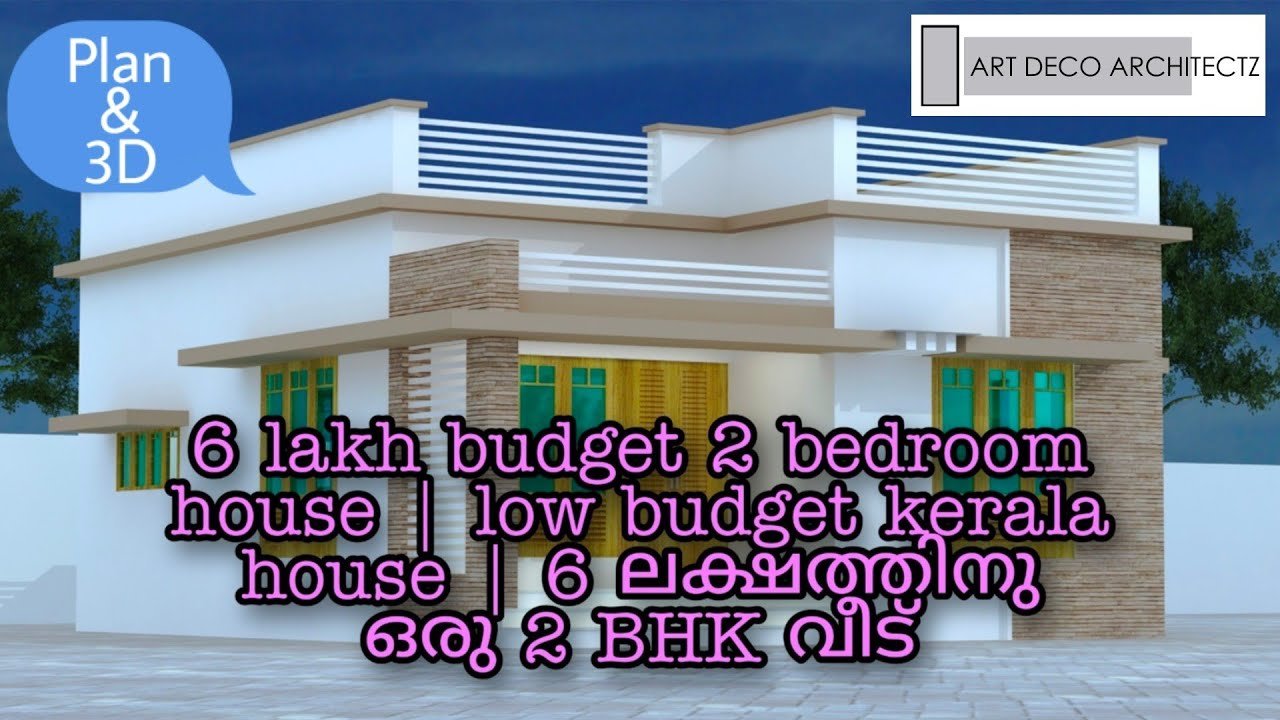
October 11, 2020 · 2 min read
Total Area : 600 Square Feet Budget : 6 Lacks Sit out Living cum dining area 2 Bedroom 1 Common bathroom Kitchen You can easily and effortlessly live in style with a house like this. Some edges of certain wall embedded with different cladding stones. The architect has designed it in such a way that […]
Read story →
August 6, 2016 · 1 min read
Two types of housing tenure tenure leasehold owner / resident-owned or leased tenants. With farmers, often composed of houses, farms
Read story →