BROWSE STORIES
Tag: 12 Lacks

February 16, 2023 · 2 min read
Total Area : 868 Square Feet Location : Vadanapilly, Thrissur Plot : 10 Cent Client : Mr. Shameer & Mrs. Rajeena Completion of the year : March 2020 Budget : 12 Lacks Total Cost : 15 Lacks with interior and furniture DMH Construction Engineer : Deepak Thrissur Mob : +91 9961930160 Sit out Living cum […]
Read story →
December 14, 2022 · 2 min read
Total Area : 688 Square Feet Location : Cherppu, Thrissur Plot : 8.5 Cent Client : Mr. Sivaraman & Mrs. Sathi Budget : 12 Lacks Total Cost : 14 Lacks with interior and furniture Completion of the year : July 2022 Sit out Living cum dining hall 1 Bedroom with attached bathroom 1 Common toilet […]
Read story →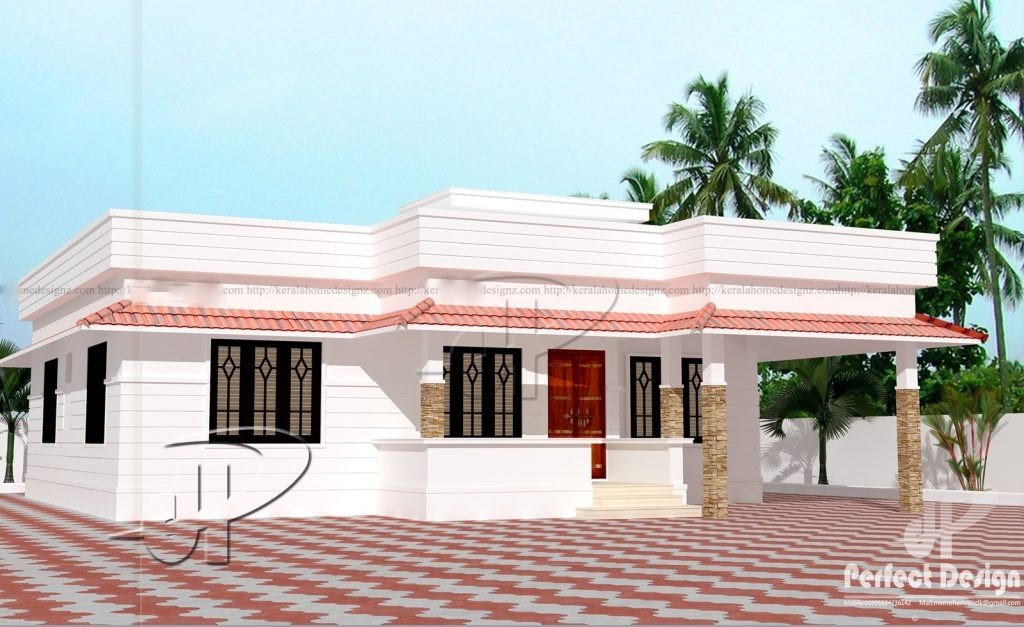
September 29, 2021 · 2 min read
Total Area : 851 Square Feet Budget : 12 Lacks Car porch Sit out Living room Dining area 2 Bedroom 1 Attached bathroom 1 Common bathroom Kitchen Stair room A single storey Kerala house can’t get any better than this. It has an unusual blend of modern and traditional architecture. The top part of the […]
Read story →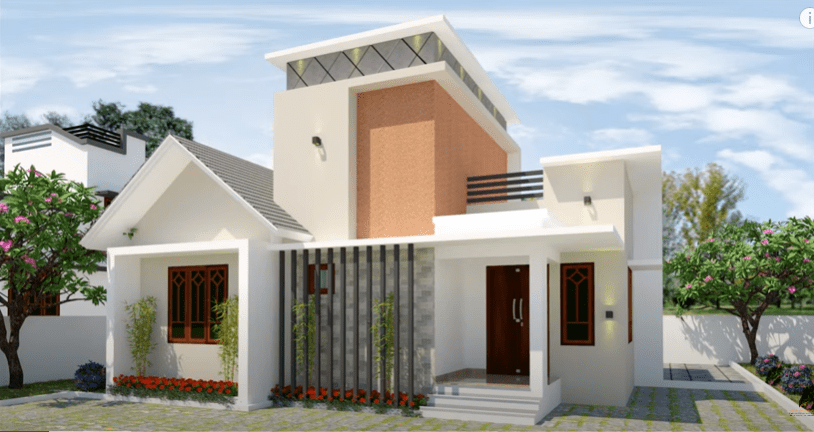
September 17, 2021 · 2 min read
Total Area : 800 Square Feet Budget : 12 Lacks Sit out Living room Dining area 2 Bedroom 1 Attached BATHROOM 1 Common bathroom Kitchen Stair room Whether you are trying to crate a new house as per your want, then this house are going to be the simplest model for you. The overall views […]
Read story →
September 2, 2021 · 2 min read
Total Area : 750 Square Feet Budget : 12 Lacks D-Arc Architectural Design Studio Call/ Whats app 9633433425. Sit out Living cum dining hall 2 Bedroom 1 Attached bathroom 1 Common bathroom Kitchen Stair room If you are looking for a small budget home, this is the best plan for you. Under the plan it […]
Read story →
August 24, 2021 · 2 min read
Total Area : 850 Square Feet Budget : 12 Lacks Sit out Living room Dining hall 2 Bedroom 1 Attached bathroom 1 Common bathroom Kitchen Work area This is an affordable house design with convenient facilities. Its not easy to find a design worth building for a single-storey house. This design however might make you […]
Read story →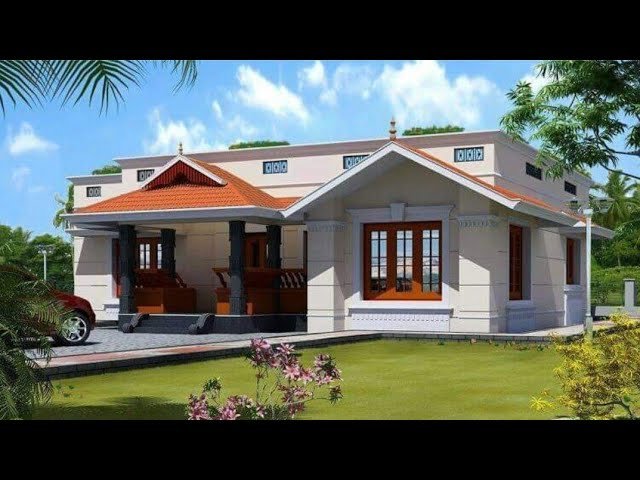
August 21, 2021 · 2 min read
Total Area : 885 Square Feet Budget : 12 Lacks Sit out Living room Dining area 2 Bedroom 1 Attached bathroom 1 Common bathroom Kitchen Work area Whether you are trying to create a new house as per your want, then this house are going to be the simplest model for you. The overall view […]
Read story →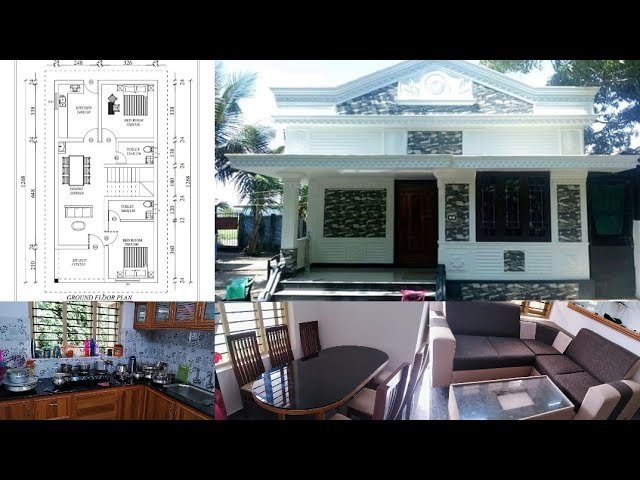
August 18, 2021 · 2 min read
Total Area : 850 Square Feet Budget : 12 Lacks Sit out Living cum dining hall 2 Bedroom 1 Attached bathroom 1 Common bathroom Kitchen Stair room This is an affordable house with convenient facilities. It’s not easy to find a design worth building for a single-storey house. This design however might make you change […]
Read story →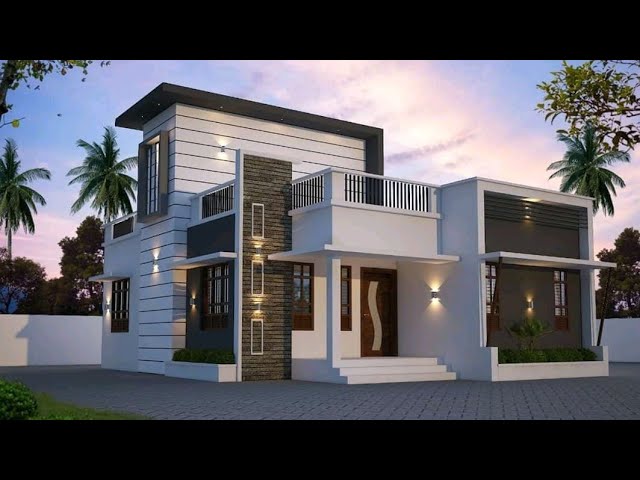
August 15, 2021 · 2 min read
Total Area : 940 Square Feet Budget : 12 Lacks Sit out Living room Dining area 2 Bedroom with attached bathroom Kitchen Stair room There is really a need to promote the significance of low cost homes, as it helps people who go through extreme financial crises realize their dream of building a house of […]
Read story →
July 24, 2021 · 2 min read
Total Area : 900 Square Feet Budget : 12 Lacks Sit out Living hall Dining space 2 Bedroom with attached bathroom Kitchen There is really a need to promote the significance of low cost homes, as it helps people who go through extreme financial crises realize their dream of building a house of their own. […]
Read story →
July 12, 2021 · 2 min read
Total Area : 1200 Square Feet Plot : 3 Cent Budget : 12 Lacks Ground Floor : Sit out Living area Dining space 2 Bedroom with attached bathroom Kitchen Work area First Floor : 1 Bedroom Open terrace This is a luxurious contemporary style design. The beautifully done landscaping enhances the splendid charm of the […]
Read story →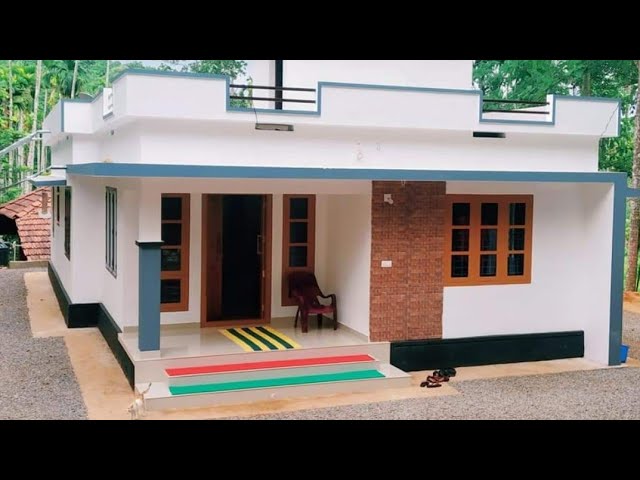
July 11, 2021 · 2 min read
Total Area : 882 Square Feet Budget : 12 Lacks Sit out Living room Dining area 2 Bedroom 1 Attached bathroom 1 Common bathroom Kitchen Work area Stair room If you are looking for a small budget home, this is the best plan for you. Under the plan it have included all inclusive like no […]
Read story →
June 19, 2021 · 2 min read
Total Area : 829 Square Feet Budget : 12 Lacks Sit out Living cum dining area 2 Bedroom 1 Attached bathroom 1 Common bathroom Kitchen Stair room This is an affordable house design with convenient facilities. Its not easy to find a design worth building for a single-storey house. This design however might make you […]
Read story →
May 8, 2021 · 2 min read
Total Area : 800 Square Feet Budget : 12 Lacks Sit out Living cum dining hall 2 Bedroom 1 Attached bathroom 1 Common bathroom Kitchen Stair room Are you looking for low budget housing ideas that won’t get you in a ton of debt ? You dream home will come true which is one of […]
Read story →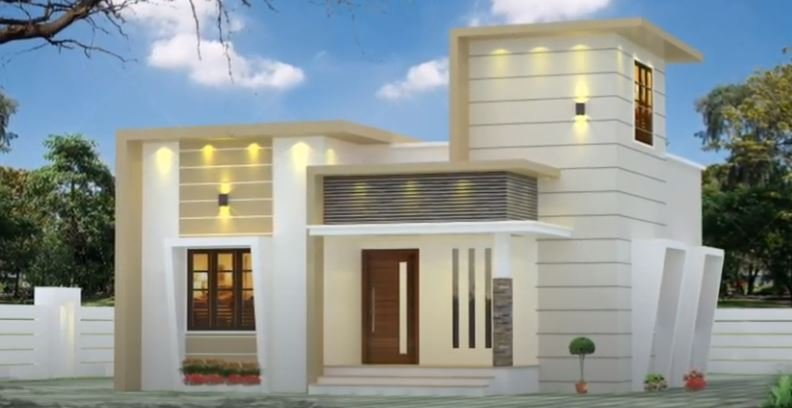
March 5, 2021 · 2 min read
Total Area : 750 Square Feet Budget : 12 Lacks Sit out Living room Dining area 2 Bedroom 1 Attached bathroom 1 Common bathroom Kitchen Store room Stair room If you are looking for a small budget home, this is the best plan for you. Under the plan it have including all inclusive like no […]
Read story →