BROWSE STORIES
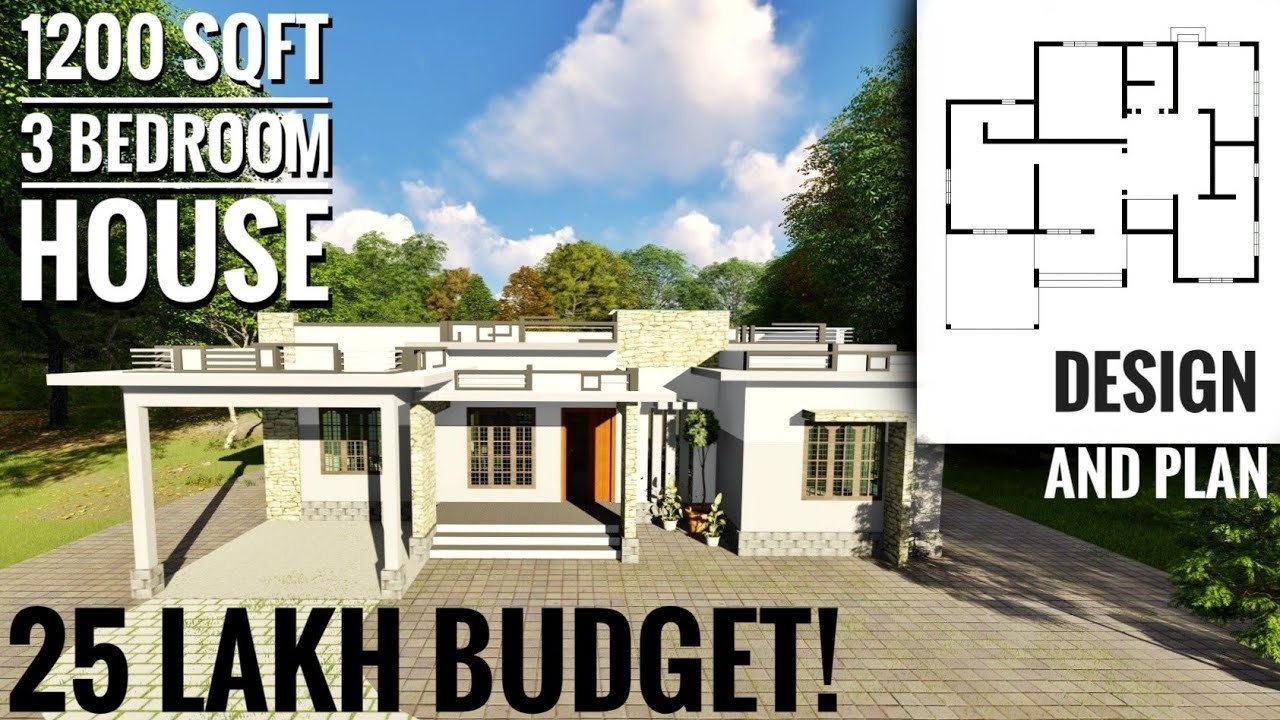
Tag: 1200 Sq Ft 3BHK Modern Single Floor House and Free Plan
October 2, 2020 · 2 min read
Total Area : 1200 Square Feet Cost : 25 Lacks Car porch Sit out Living room Dining space Prayer area 3 Bedroom 2 Attached bathroom 1 Common bathroom Kitchen This single floor house is spread across an area of 1200 square feet. Grey colored wall tiles helps to get more attraction. This makes your first […]
Read story →
September 16, 2020 · 2 min read
Total Area : 1200 Square Feet Designer : Mohammedali Parachikkottill ID : https://www.facebook.com/groups/325782184550995/user/100027914720451/ Sit out Living room Dining area 3 Bedroom 2 Attached bathroom Kitchen Work area Are you in search of a design that’s on a budget ? Here is a good modern house design for you. This 1200 square feet house stands in […]
Read story →