BROWSE STORIES
Tag: 1200 sq ft home plan

July 12, 2021 · 2 min read
Total Area : 1200 Square Feet Plot : 3 Cent Budget : 12 Lacks Ground Floor : Sit out Living area Dining space 2 Bedroom with attached bathroom Kitchen Work area First Floor : 1 Bedroom Open terrace This is a luxurious contemporary style design. The beautifully done landscaping enhances the splendid charm of the […]
Read story →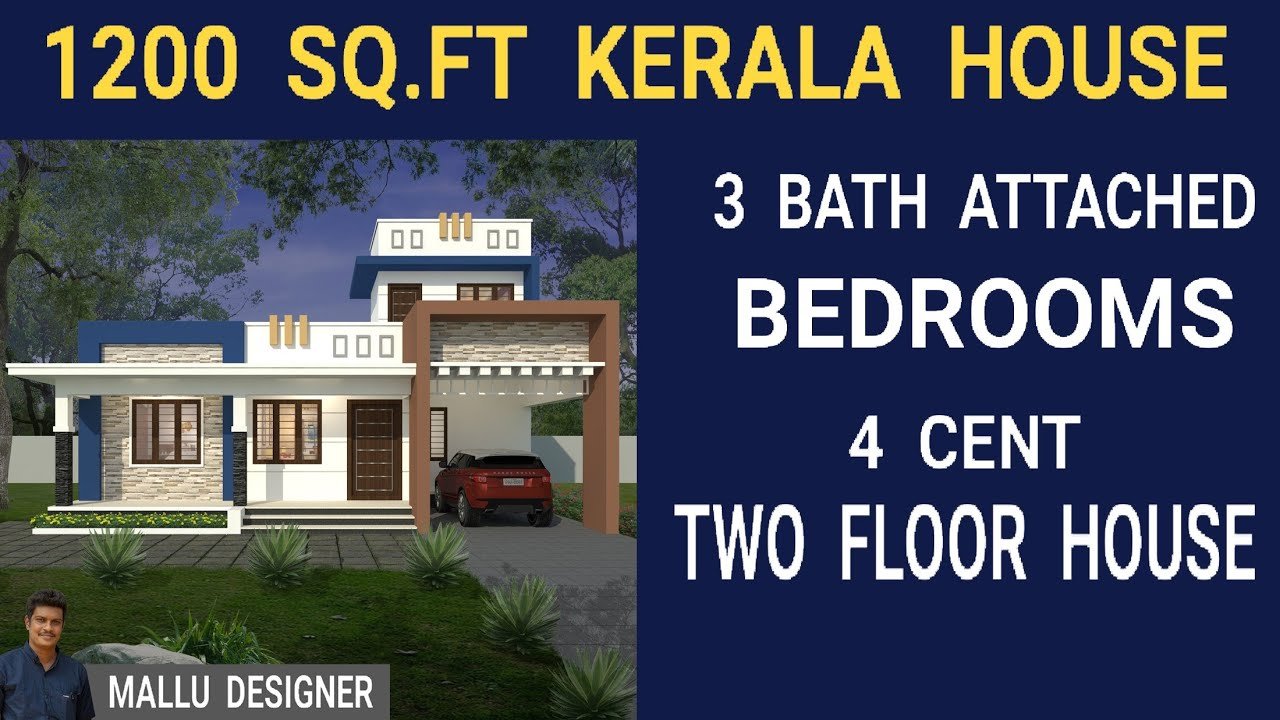
July 8, 2021 · 2 min read
Total Area : 1200 Square Feet Designer : Jithu K J Mob : 920 743 3957 Ground Floor : 1107 Square Feet Car porch Sit out Living room Dining area 3 Bedroom 2 Attached bathroom 1 Common bathroom Kitchen First Floor : 98 Square Feet Stair room Open terrace Calling this contemporary Kerala house beautiful […]
Read story →
June 13, 2021 · 2 min read
Total Area : 1200 Square Feet Sit out Living cum dining hall 3 Bedroom 1 Attached bathroom 1 Common bathroom Kitchen Work area Stair room Most people make sure that a detailed budget is prepared before beginning the construction of their dream swelling. This quaint house of 1200 square feet has all the modern facilities […]
Read story →