BROWSE STORIES
Tag: 1235 sq ft home plan

March 3, 2023 · 2 min read
Total Area : 1235 Square Feet Location : Perithalmanna, Malappuram Plot : 6 Cent Client : Mr. Mansoor & Mrs. Najumunneesa Completion of the year : October 2021 Budget : 18 Lacks Total Cost : 19 Lacks Engineer : Saleem TRIA Designing & Construction Perithalmanna, Malappuram Mob : +91 80751 14785 Ground Floor : 873 […]
Read story →
October 5, 2021 · 2 min read
Total Area : 1235 Square Feet Budget : 18 Lacks Si out Living room Dining space 3 Bedroom 1 Attached bathroom 1 Common bathroom Kitchen Work area Stair room Are you in search of a design thats on budget ? Here is a good modern house design for you. This 1235 square feet house stands […]
Read story →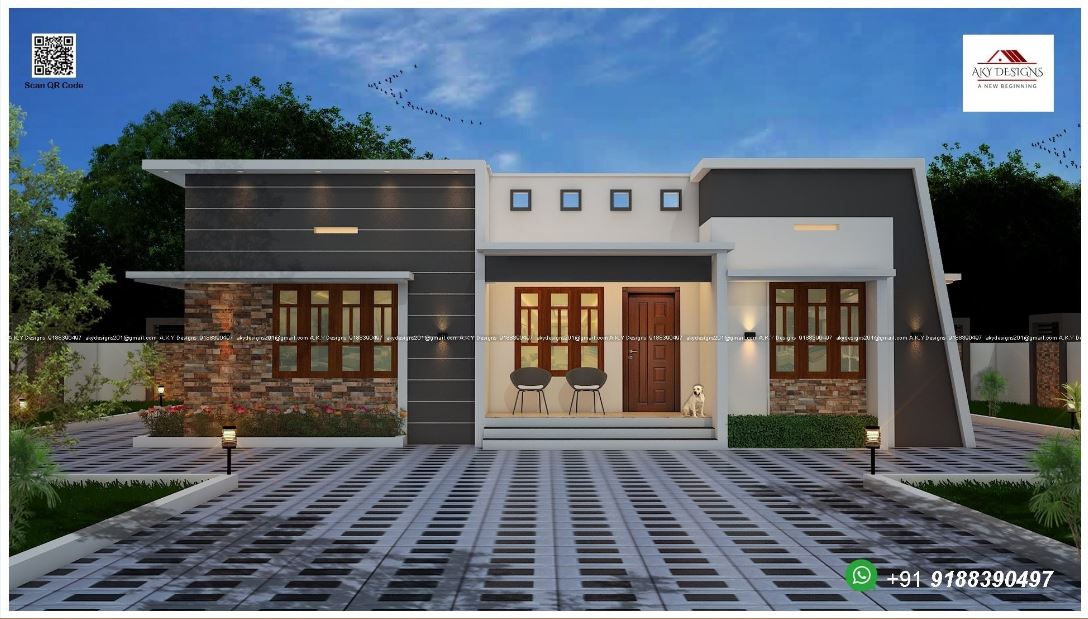
June 8, 2021 · 2 min read
Total Area : 1235 Square Feet Location : Angamaly, Ernakulam Client : Nikhil Antony “Build Your Dream Home With A.K.Y Designs” Mob, what Sapp :91 88 39 04 97 Mail : akydesigns201@gmail.com Sit out Living cum dining hall 3 Bedroom 2 Attached bathroom 1 Common bathroom Kitchen Here comes an absolutely awesome Kerala house design […]
Read story →