BROWSE STORIES
Tag: 1250 sq ft house
May 14, 2021 · 2 min read
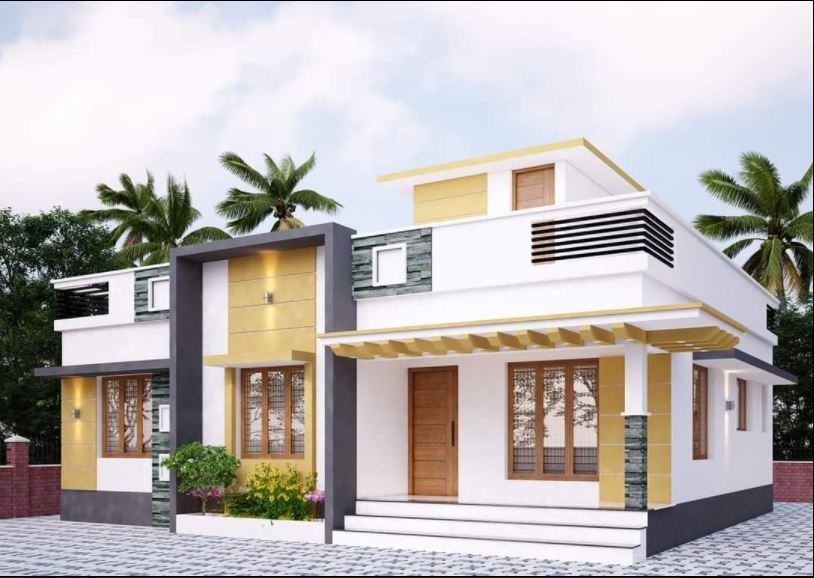
Total Area : 1250 Square Feet Client : Satheeshan Location : Cherai, EKM Budget : 18 Lacks Approximately Sky Maxx Design Solutions North Pravur, Ernakulam Mob : +918111871110 Sit out Living room Dining space 3 Bedroom 2 Attached bathroom 1 Common bathroom Kitchen Work area Stair room There is really a need to promote the […]
Read story →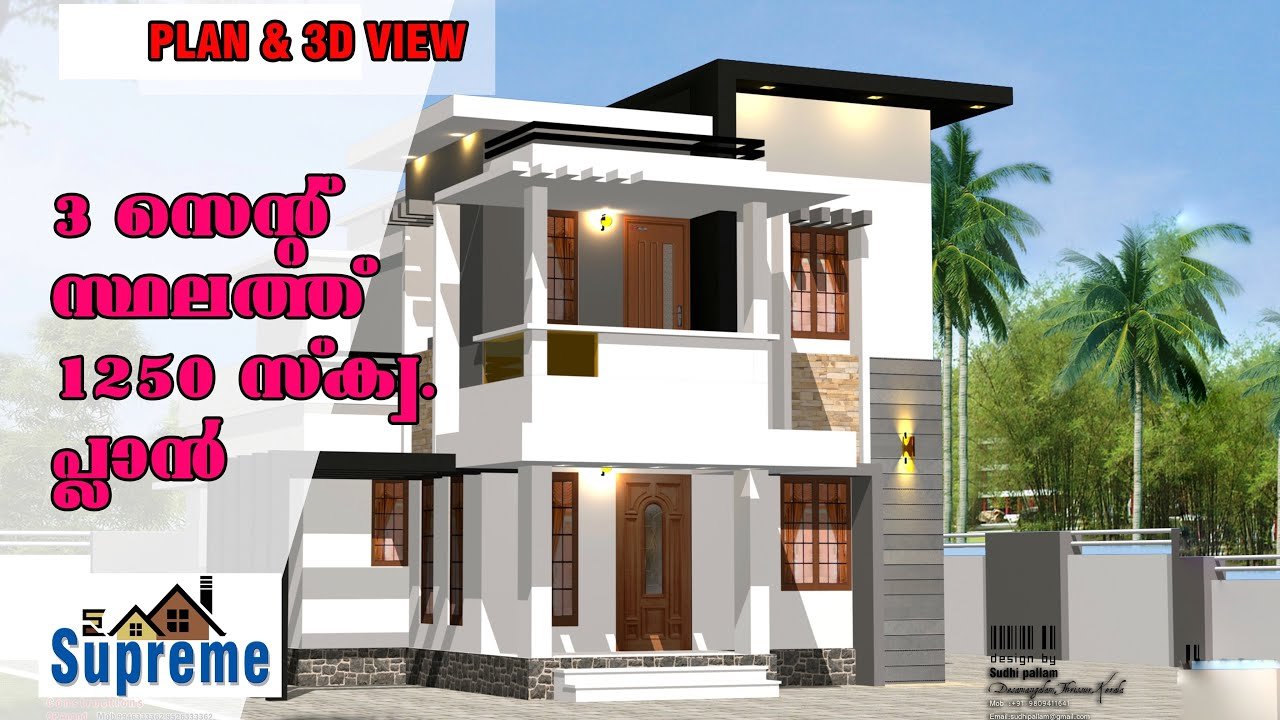
December 15, 2020 · 2 min read
Total Area : 1250 Square Feet Plot : 3 Cent Ground Floor : 691 Square Feet Sit out Living room Dining hall 1 Bedroom with attached bathroom Kitchen Work area First Floor : 561 Square Feet Upper living area Study room 2 Bedroom 1 Attached bathroom 1 Common bathroom Balcony Open terrace It’s pretty easy […]
Read story →
December 3, 2020 · 2 min read
Total Area : 1250 Square Feet Sit out Living room Dining area 3 Bedroom with attached bathroom Kitchen Work area A single storey Kerala house can’t get any better than this. It has an unusual blend of modern and traditional architecture. The top part of the flat roof is nearly invisible, yet the wall connecting […]
Read story →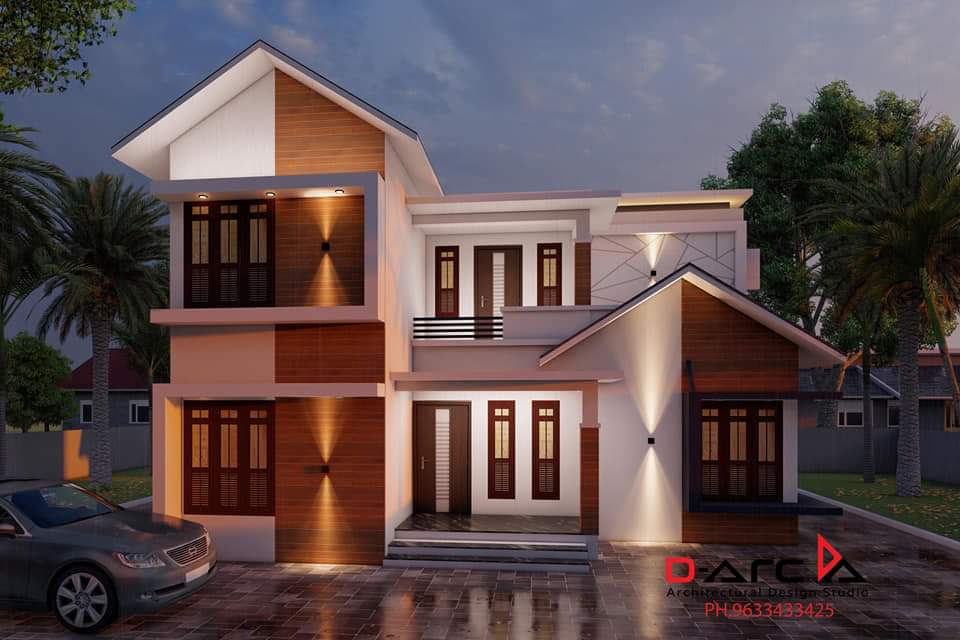
November 27, 2020 · 2 min read
Total Area : 1250 Square Feet D-Arc Our service.. Call/whatsap.9633433425. Ground Floor : Sit out Living room Dining area 2 Bedroom with attached bathroom Kitchen First Floor : Upper living area 1 Bedroom with attached bathroom Balcony Open terrace The creative design of this house looks unique in the mixed roof theme. The design of […]
Read story →
September 17, 2020 · 2 min read
Total Area : 1250 Square Feet Design and construction D- arc kuttippuram. Call and whats-sap. 9633433425. Ground Floor : 750 Square Feet Sit out Living room Dining area 2 Bedroom with attached bathroom Kitchen First Floor : 500 Square Feet Upper living area 1 Bedroom with attached bathroom Balcony Open terrace You want unique ? […]
Read story →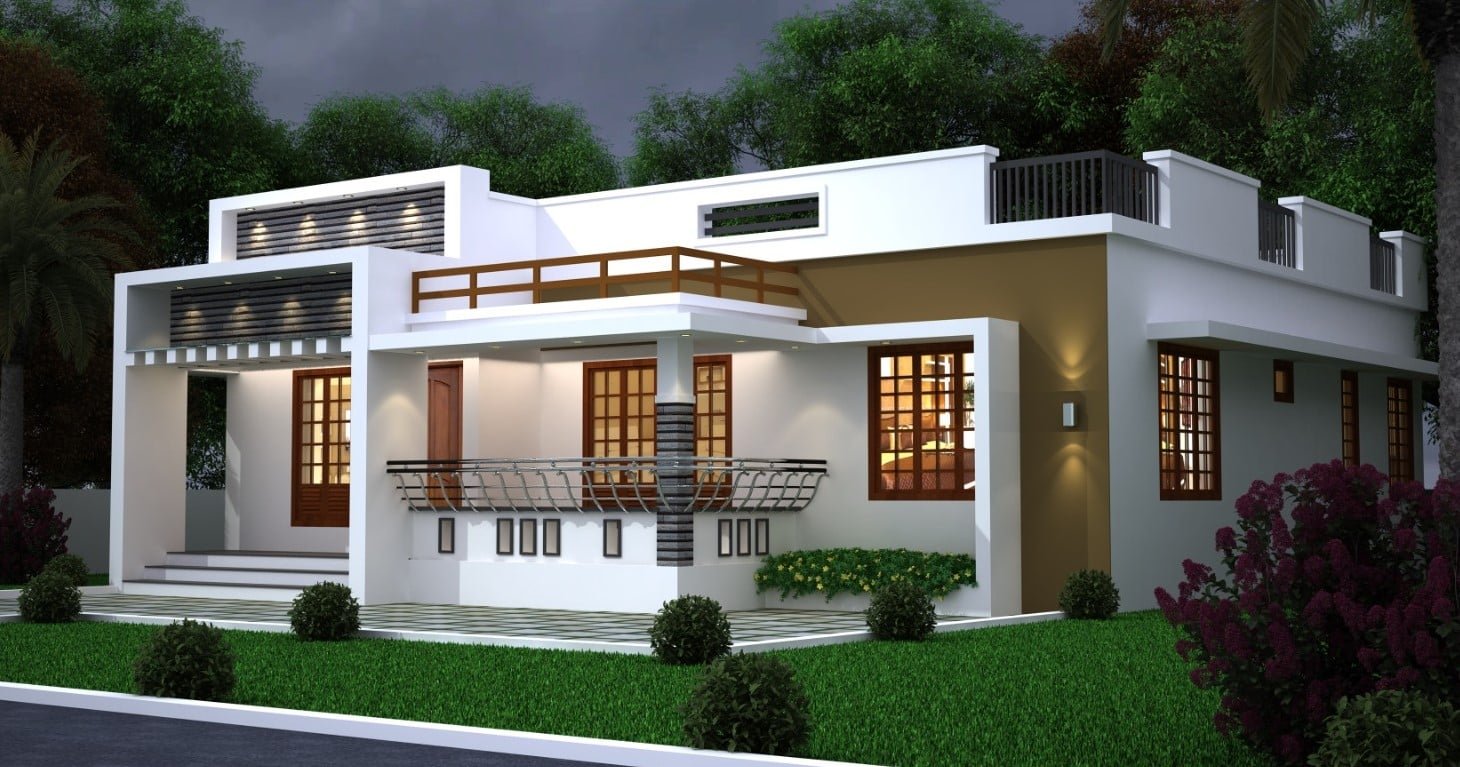
August 25, 2020 · 2 min read
Total Area : 1250 Square Feet Location : Kuruvilangad, Kottayam Owner : Bibeesh Contractor : Karekadu Construction Email : karekaduconstructions@gmail.com Contact : +974 30131795 (Whats-app No) Sit out Living room Dining area 3 Bedroom 2 Attached bathroom Kitchen Work area Whether you are trying to create a new house as per your want, then this […]
Read story →
July 28, 2020 · 2 min read
Total Area : 1250 Square Feet Location : Kozhikodu Plot : 4 Cent Designer : Sajeendran Kommeri Whats App : +91 91421 22222 Completion of Year : 2014 Cost : 21 Lacks (2014) Ground Floor : Sit out Living room Dining area 1 Bedroom 1 Common bathroom Kitchen First Floor : Upper living area 2 […]
Read story →
June 17, 2020 · 1 min read
Total Area : 1250 Square Feet Location : Permbavoor, Ernakulam Plot : 8 Cent Cost : 35 Lacks with plot There is really a need to promote the significance of low cost homes, as it helps people who go through extreme financial crises realize their dream of building a house of their own. The elevation […]
Read story →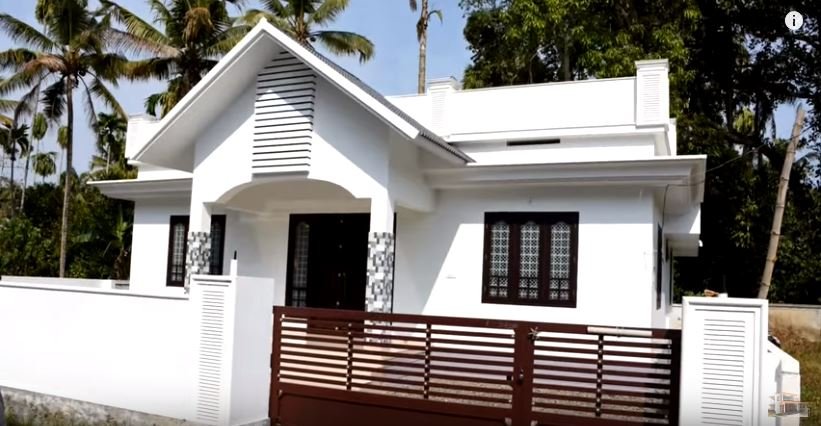
January 11, 2020 · 1 min read
Total Area : 1250 Square Feet Sit out Living room Dining hall 3 Bedroom with attached bathroom Kitchen Work area Common bathroom Having a well designed and nice house is the dream of every person but finding a suitable house design is a very tough task. We are presenting a modern and latest home design […]
Read story →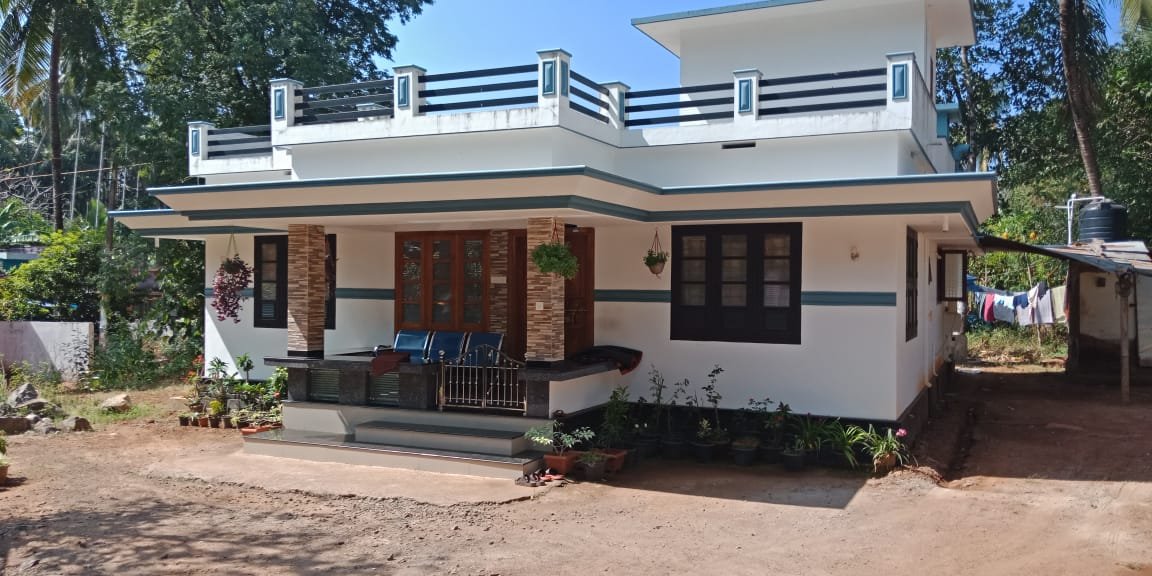
December 29, 2019 · 2 min read
Total Area : 1250 Square Feet Sit out Living room Dining hall 3 Bedroom with attached bathroom 2 Common bathroom Kitchen Work area This is the elevation and plan of generous 3 bedroom house, meant to be built across an area of 1250 square feet. It has single storey house, an impressive design to make […]
Read story →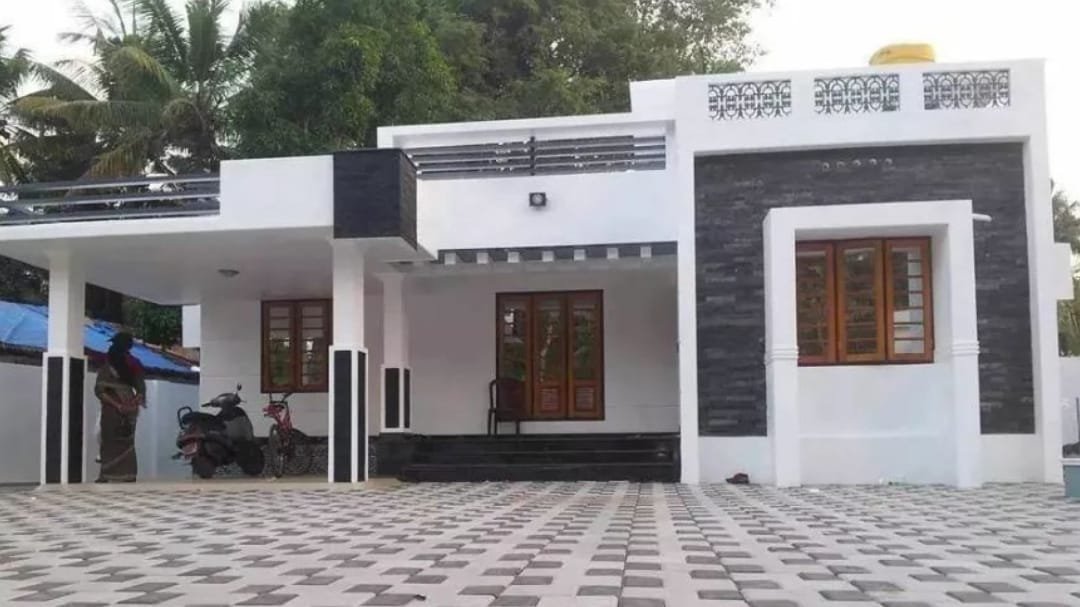
December 2, 2019 · 2 min read
Total Area : 1250 Square Feet Cost : 17.50 Lacks Car porch Sit out Living room Dining area 3 Bedroom 1 Attached bathroom 1 Common bathroom Kitchen Here comes an absolutely awesome kerala house design which is at an area of 1250 square feet. This house has simple elevation, and stone cladding in grey color […]
Read story →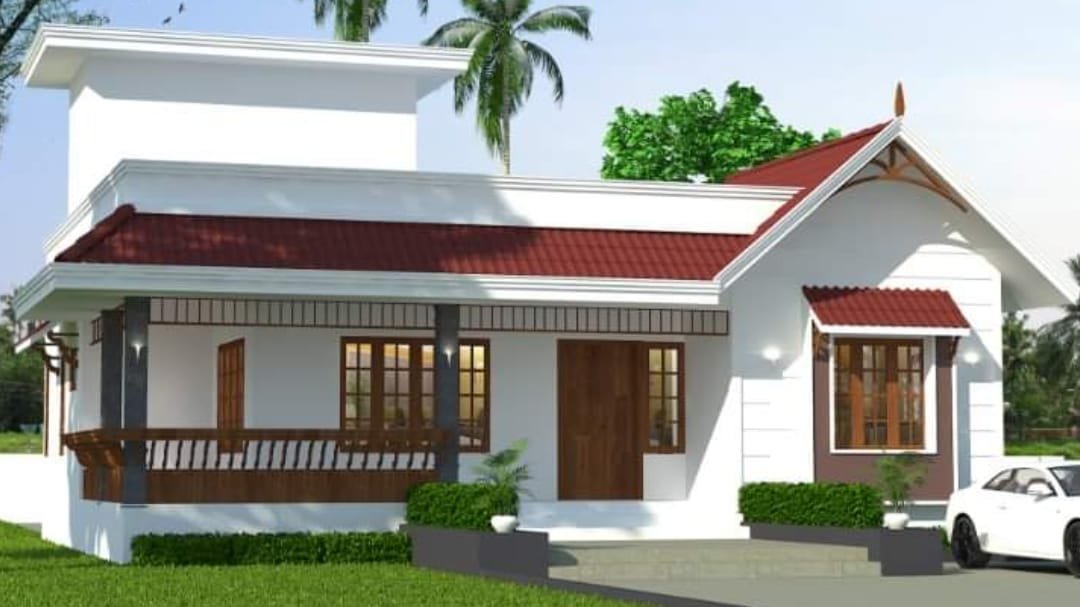
September 22, 2019 · 2 min read
Total Area : 1250 Square Feet L shape sit out Living room Dining hall 2 Bedroom 1 Attached bathroom 1 Common bathroom Kitchen Work area Here comes a simple and modern kerala style home design at an area of 1250 square feet. And accommodate 2 bedrooms along with 2 bathrooms. The living area begins from […]
Read story →