BROWSE STORIES
Tag: 1250 Square Feet 3 Bedroom Single Floor Kerala Style House and Plan
May 7, 2020 · 2 min read
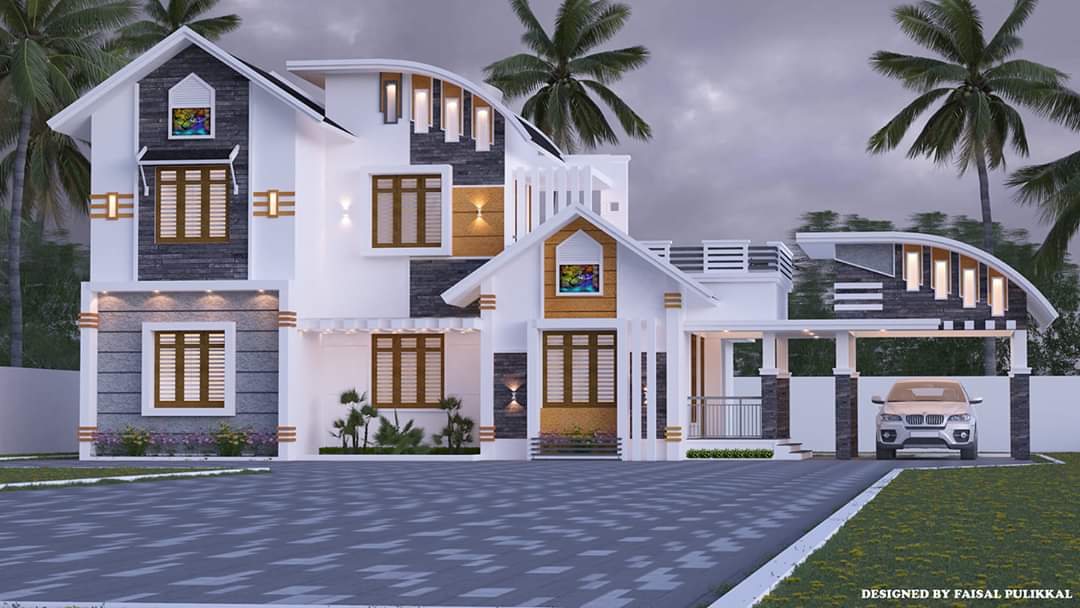
Total Area : 1800 Square Feet Plan designed by : Manu Mohan Jacob Client : Mathew Varghese Location : Ullannor Designer : Faisal Pulikkal Whats App & Mob : +96879497868 Email : faisalpulikkal93@gmail.com Car porch Sit out Living room Dining area 3 Bedroom 2 Toilet Kitchen Work area Upper living area Balcony The elegant 1800 […]
Read story →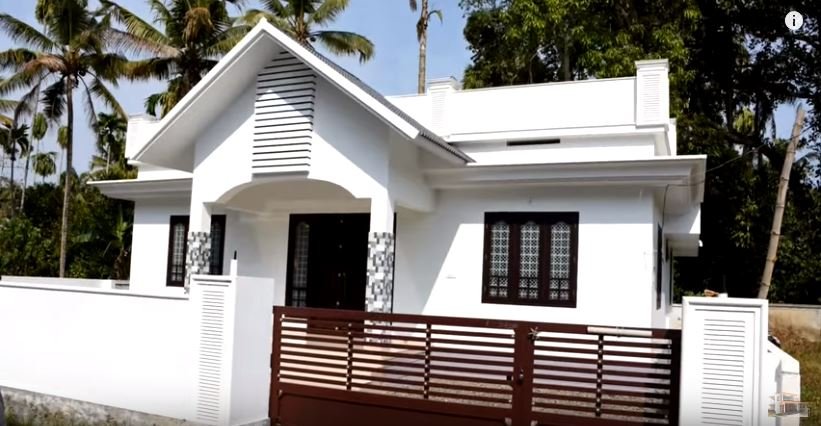
January 11, 2020 · 1 min read
Total Area : 1250 Square Feet Sit out Living room Dining hall 3 Bedroom with attached bathroom Kitchen Work area Common bathroom Having a well designed and nice house is the dream of every person but finding a suitable house design is a very tough task. We are presenting a modern and latest home design […]
Read story →