Skip to content
Home PicturesHome Design Ideas, Pictures, Remodel and Decor
BROWSE STORIES

Tag: 1258 sq ft house

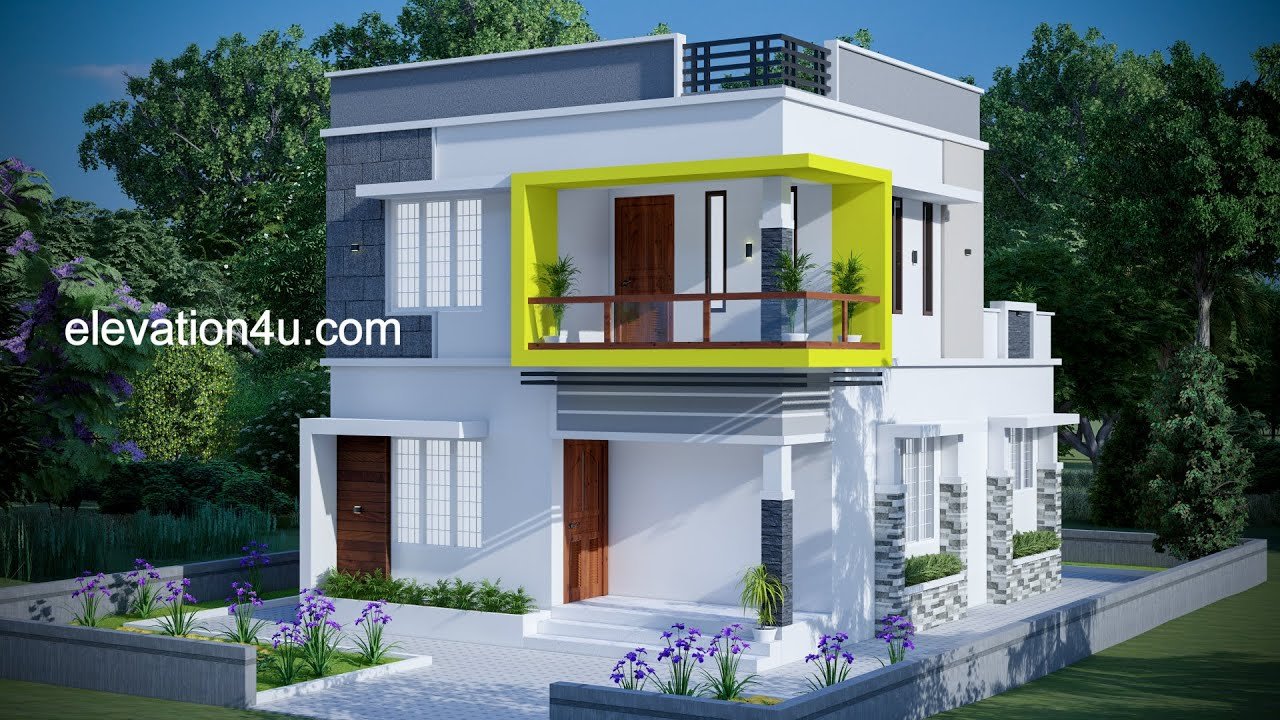
1258 Sq Ft 3BHK Contemporary Style Two-Storey House and Free Plan

1258 Sq Ft 3BHK Contemporary Style Two-Storey House and Free Plan

Total Area : 1258 Square Feet Budget : 22 Lacks Ground Floor : 684 Square Feet Sit out Living room Dining area 1 Bedroom with attached bathroom Kitchen First Floor : 574 Square Feet Upper living area 2 Bedroom with attached bathroom Balcony Open terrace It’s pretty easy to like a double storey house like […]

Read story
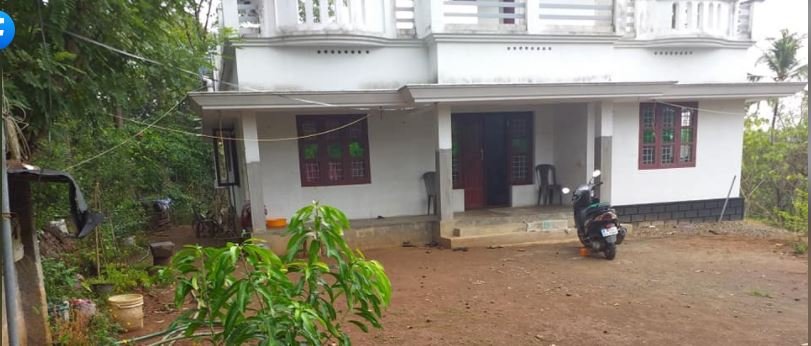
1258 Sq Ft 3BHK Simple and Beautiful Single Floor House and Plan

1258 Sq Ft 3BHK Simple and Beautiful Single Floor House and Plan

Total Area : 1258 Square Feet Location : Mookannur, Angamaly, Ernakulam Sit out Living cum dining area 3 Bedroom 2 Attached bathroom 1 Common bathroom Kitchen Work area Stair room Are you in search of a design that’s on a budget ? Here is a good modern house design for you. This 1258 square feet […]

Read story