Skip to content
Home PicturesHome Design Ideas, Pictures, Remodel and Decor
BROWSE STORIES

Tag: 1260 sq ft house

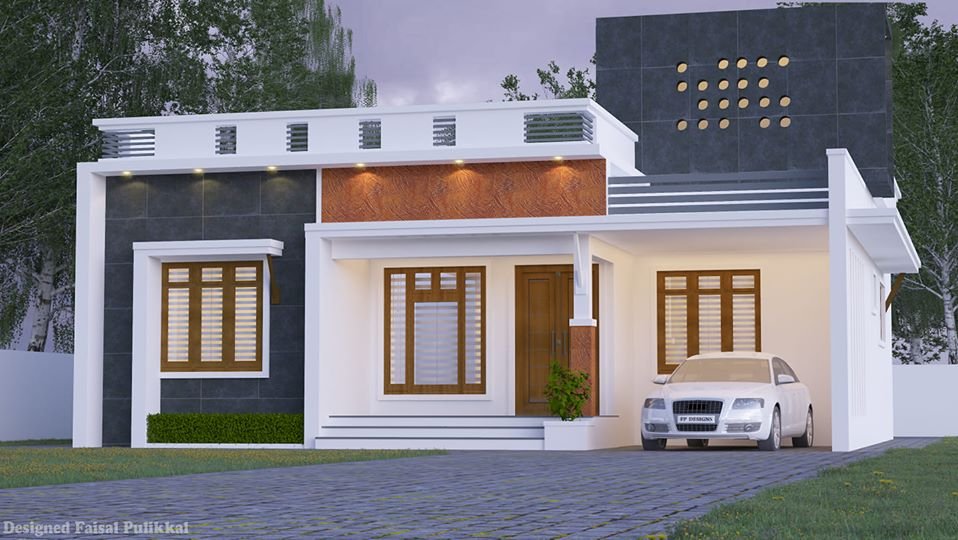
1260 Sq Ft 3BHK Contemporary Style Single-Storey House Plan

1260 Sq Ft 3BHK Contemporary Style Single-Storey House and Plan

Total Area : 1260 Square Feet Client : Shafi Location : Nilambur Designer : Faisal Pulikkal Whats App & Mob : +96879497868 Email : faisalpulikkal93@gmail.com Car porch Sit out Living room Dining hall 3 Bedroom 1 Attached bathroom 1 Common bathroom Kitchen Work area Stair room A beautiful on a low budget. The 1260 square […]

Read story
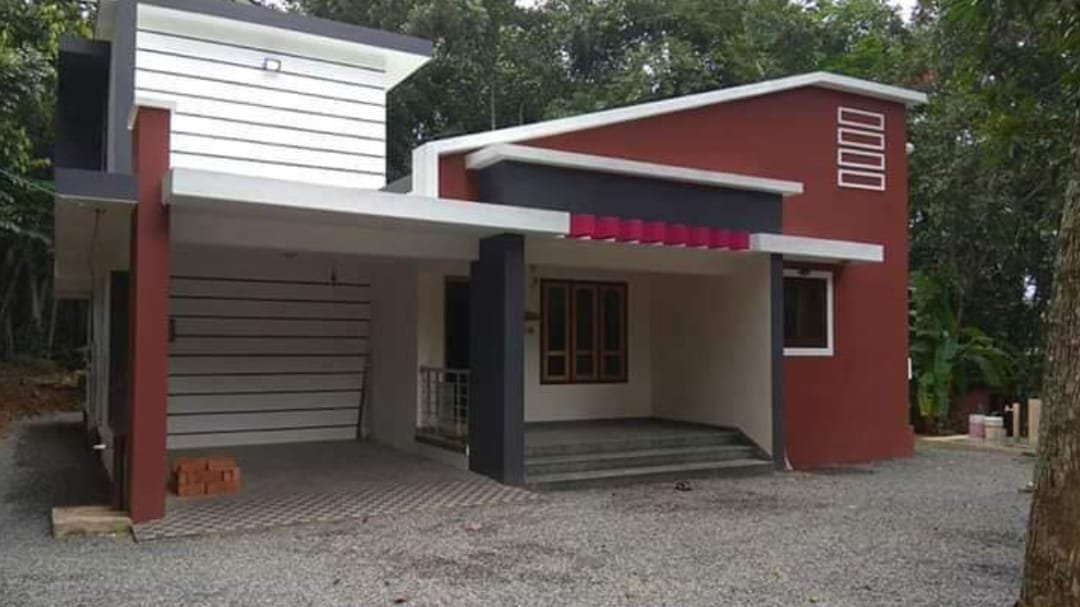
1260 Square Feet 3 Bedroom Single Floor Modern Beautiful House

1260 Square Feet 3 Bedroom Single Floor Modern Beautiful House

Total Area : 1260 Square Feet Location : Adoor, Pathanamthitta Owner : Rajesh Laxmanan Builders : Friends Designs Car porch Sit out Living room Dining hall 3 Bedroom Bathroom Kitchen Work area Here comes an absolutely awesome kerala house design which is at an area of 1260 square feet. This house has simple elevation, and […]

Read story