BROWSE STORIES
Tag: 1280 sq ft house

January 18, 2021 · 2 min read
Total Area : 1280 Square Feet Car porch Sit out Living room Dining area 3 Bedroom 2 Attached bathroom 1 Common bathroom Kitchen Stair room A single storey Kerala house can’t get any better than this. It has an unusual blend of modern and traditional architecture. The top part of the flat roof is nearly […]
Read story →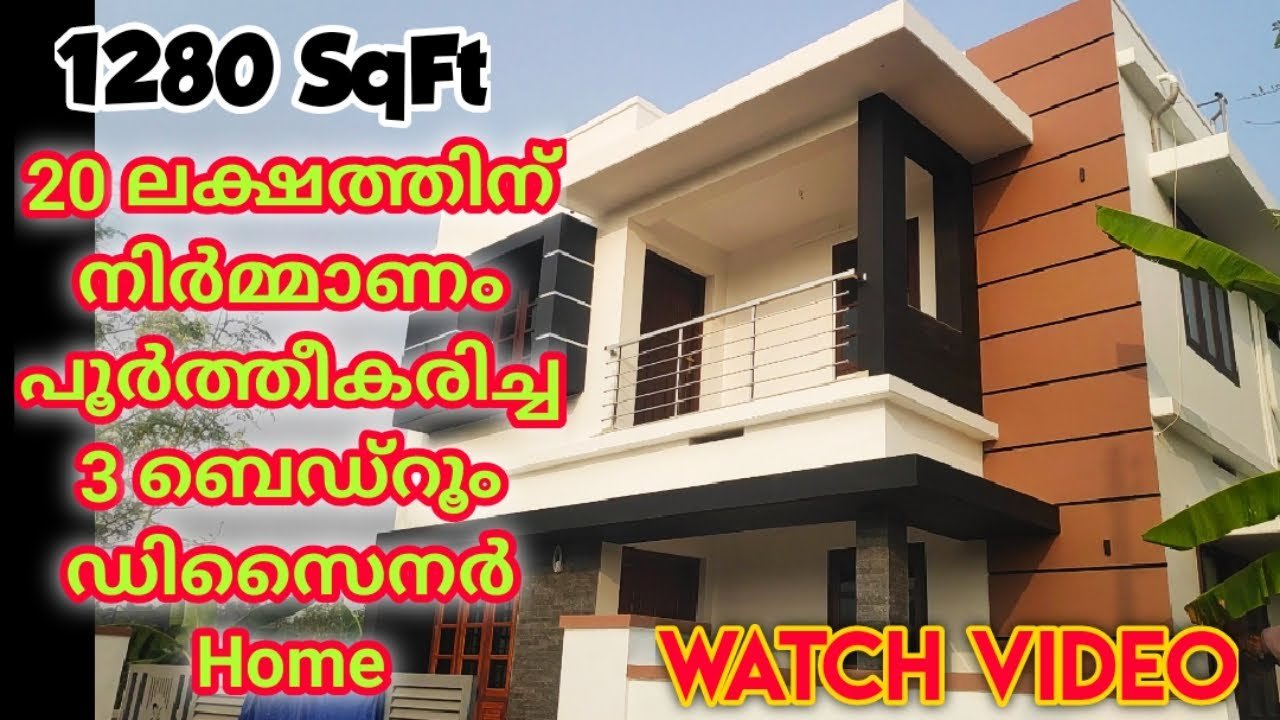
March 29, 2020 · 1 min read
Total Area : 1280 Square Feet Cost : 20 Lacks Kunnath Homes You want unique ? Then you can have this an absolutely stunning elevation of a contemporary house design. Both the floors covers an area of a 1280 square feet and accommodate 3 bedrooms along with 3 bathrooms. The flat roof is not only […]
Read story →
November 10, 2019 · 2 min read
Total Area : 1280 Square Feet Location : Mulanthuruthy Courtesy : Noah Homes Cost : 20 Lacks Ground Floor : Sit out Drawing room Dining hall 1 Bedroom with attached bathroom Kitchen Work area First Floor : Upper living area 2 Bedroom with attached bathroom Balcony It’s pretty easy to like a double storey house […]
Read story →