BROWSE STORIES
Tag: 1290 sq ft house plan

May 11, 2021 · 2 min read
Total Area : 1290 Square Feet Car porch Sit out Living room Dining space 3 Bedroom 1 Attached bathroom 1 Common bathroom Kitchen Work area Stair room Here comes an absolutely awesome Kerala house design which is at an area of 1290 square feet. This house has simple elevation, and stone cladding in grey color […]
Read story →
February 24, 2021 · 2 min read
Total Area : 1290 Square Feet Car porch Sit out Living room Dining area 3 Bedroom with attached bathroom Kitchen Work area Stair room A single storey Kerala house can’t get any better than this. It has an unusual blend of modern and traditional architecture. The top part of the flat roof is nearly invisible, […]
Read story →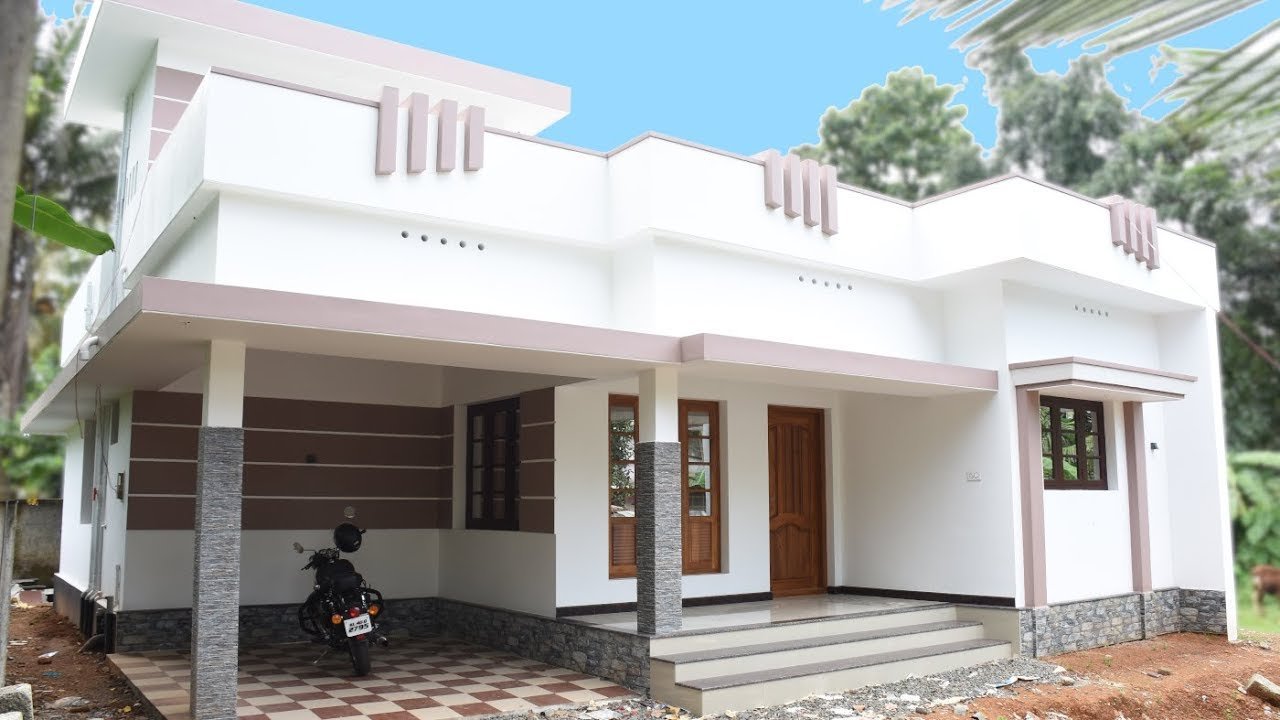
December 26, 2019 · 1 min read
Total Area : 1290 Square Feet Having a well designed and nice house is the dream of every person but finding a suitable house design is a very touch task. We are presenting a modern and latest home design idea that can transform your living space into a pleasant atmosphere. All this design consists of […]
Read story →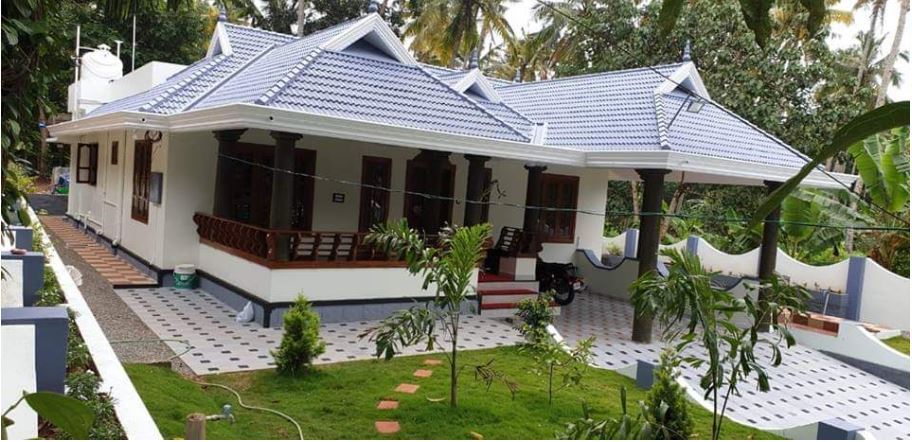
December 10, 2019 · 2 min read
Total Area : 1290 Square Feet Car porch Sit out Living room Dining hall 3 Bedroom 1 Attached bathroom 1 Common bathroom Kitchen Store room If you looking for stylish home, you right here let’s have a look on this modern Kerala house design at an area of 1290 square feet. The colonial and modern […]
Read story →