BROWSE STORIES
Tag: 1296 sq ft house plan
November 8, 2020 · 2 min read
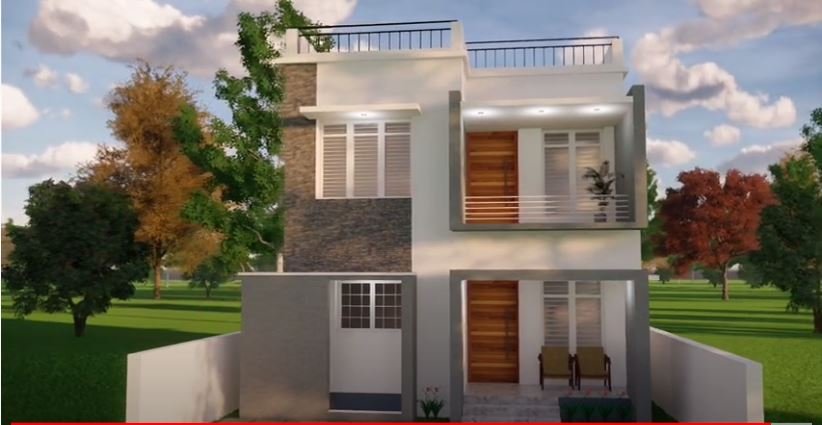
Total Area : 1296 Square Feet Plot : 3 Cent Budget : 24 Lacks Ground Floor : 648 Square Feet Sit out Living room Dining area 1 Bedroom with attached bathroom 1 Common bathroom Kitchen First Floor : 648 Square Feet Upper living area 3 Bedroom 1 Attached bathroom 1 Common bathroom Balcony Here is […]
Read story →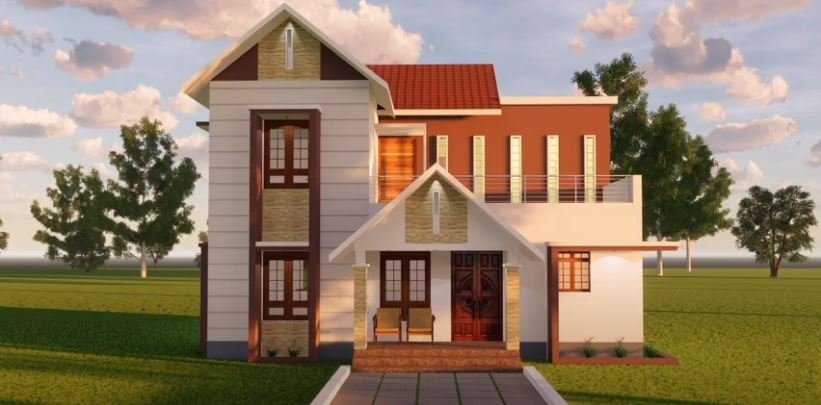
October 25, 2020 · 2 min read
Total Area : 1296 Square Feet Ground Floor : Sit out Living room Dining area 2 Bedroom 1 Common bathroom Kitchen First Floor : Upper living area 2 Bedroom 1 Common bathroom Open Balcony The elegant 1296 square feet house built on a 3 cent plot is a beautiful structure where the classic colonial architecture […]
Read story →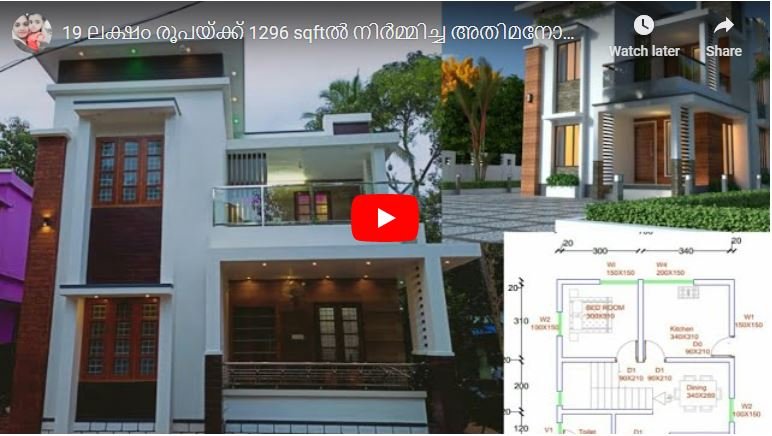
September 26, 2020 · 2 min read
Total Area : 1296 Square Feet Cost : 19 Lacks Here are the details and aspects of a beautiful 1296 square feet Kerala home. It’s designed by giving the priority to your level of comfort. This includes 3 specious bedrooms with attached and common bathroom among everything else. Together the house covers two storeys at […]
Read story →