BROWSE STORIES
Tag: 1300 sq ft house plan

April 4, 2021 · 2 min read
Total Area : 1300 Square Feet Sit out Living hall Dining space 3 Bedroom 2 Attached bathroom 1 Common bathroom Kitchen Work area This design look simple but consist of all modern facilities which is required for a family to lead a happy life. The elevation emanates the elegance of the traditional mix style architecture. […]
Read story →
February 18, 2021 · 2 min read
Total Area : 1300 Square Feet Car porch Sit out Living room Dining area 3 Bedroom 2 Attached bathroom 1 Common bathroom Courtyard Kitchen Store room Work area Stair room Calling this contemporary Kerala house beautiful would be an understatement for it looks beyond beautiful with its simple yet plush design. Spread across an area […]
Read story →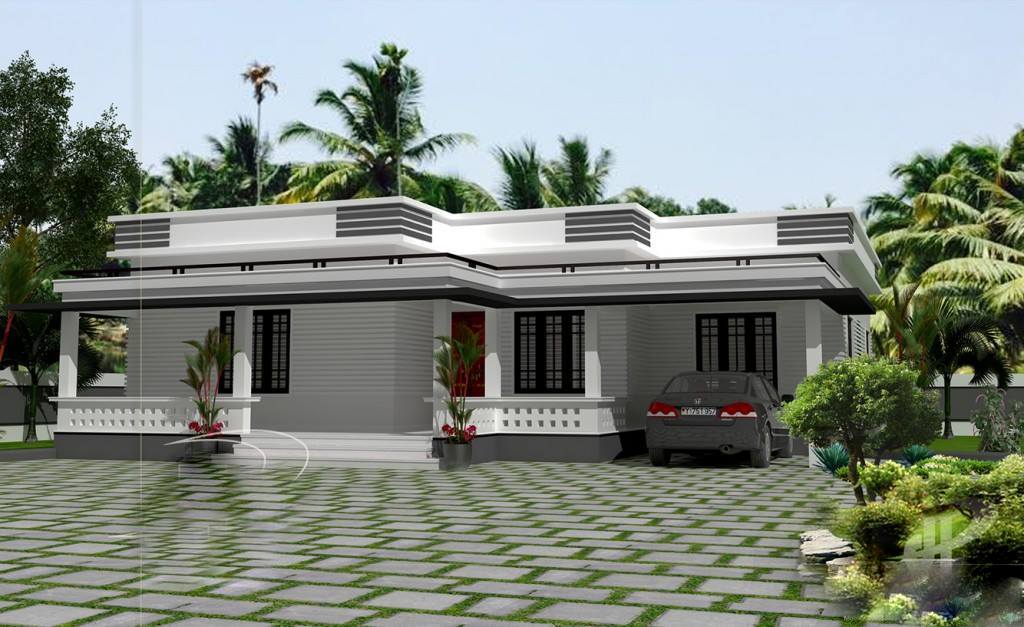
January 8, 2021 · 2 min read
Total Area : 1300 Square Feet Car porch Sit out Living room Dining area 3 Bedroom 1 Attached bathroom 1 Common bathroom Kitchen Courtyard Here comes an absolutely awesome Kerala house design which is at an area of 1300 square feet. This house has simple elevation, and stone cladding tiles in grey color on the […]
Read story →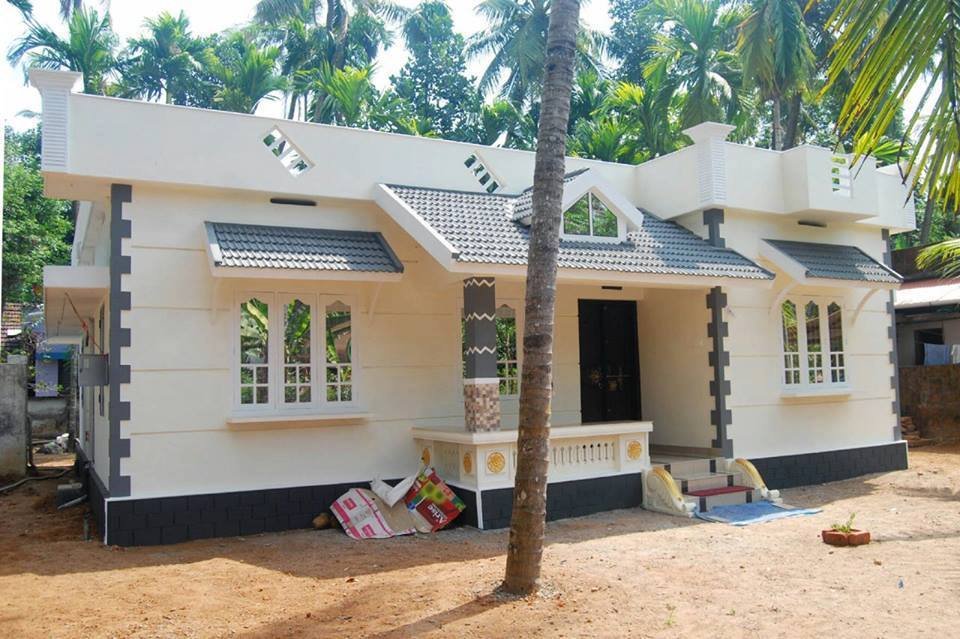
January 2, 2021 · 2 min read
Total Area : 1300 Square Feet Sit out Drawing room Dining area 3 Bedroom 2 Attached bathroom 1 Common bathroom Kitchen Work area Here comes an absolutely awesome Kerala house design which is at an area of 1300 square feet. This is a small budget house plan. This single floor house includes sit out, drawing […]
Read story →
September 27, 2020 · 2 min read
Total Area : 1560 Square Feet Ground Floor : 1075 Square Feet Sit out Living hall Dining space 2 Bedroom with attached bathroom Kitchen Work area First Floor : 485 Square Feet Upper living hall 1 Bedroom with attached bathroom Balcony Open terrace The house with an area of 1560 square feet has been erected […]
Read story →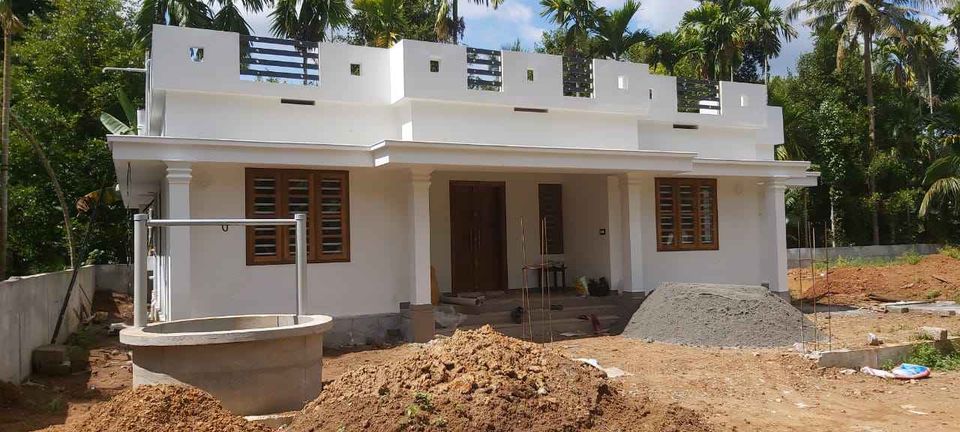
September 18, 2020 · 2 min read
Total Area : 1300 Square Feet Sit out Living room Dining area 3 Bedroom with attached bathroom Kitchen Store room Here comes absolutely awesome Kerala house design which is at an area of 1300 square feet. This house has simple elevation and stone tiles in grey color on the pillar and wall above sit out […]
Read story →
September 9, 2020 · 2 min read
Total Area : 1300 Square Feet Car porch Sit out Living room Dining area 3 Bedroom 2 Attached bathroom 1 Common bathroom Kitchen Work area Store room Stair room Here comes an absolutely awesome Kerala house design which is at an area of 1300 square feet. This house has simple elevation and grey color painting […]
Read story →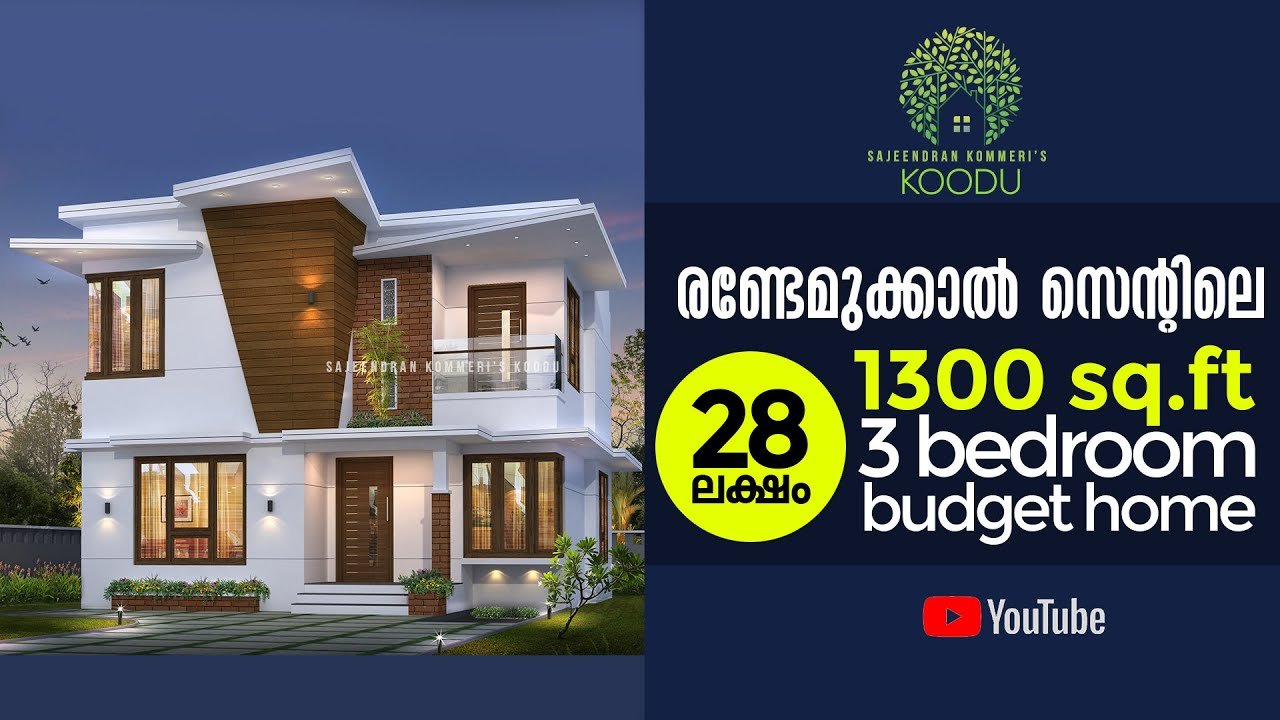
August 18, 2020 · 2 min read
Total Area : 1300 Square Feet Plot : 2.75 Cent Cost : 28 Lacks Designer : Sajeendran Kommeri Mob : 9388338833 Ground Floor : Sit out Living room Dining area 1 Bedroom with attached bathroom Kitchen First Floor : Upper living area 2 Bedroom 1 Attached bathroom 1 Common bathroom Balcony Open terrace Here is […]
Read story →
July 12, 2020 · 2 min read
Total Area : 1300 Square Feet Location : Kozhicheney, Malappuram Owner : Abdul Hakeem Cost : 10 Lacks for structure Cost : 17 Lacks with interior and exterior works Sit out Living cum dining area 2 Bedroom with attached bathroom Kitchen Work area A single storey Kerala house can’t get any better than this. It […]
Read story →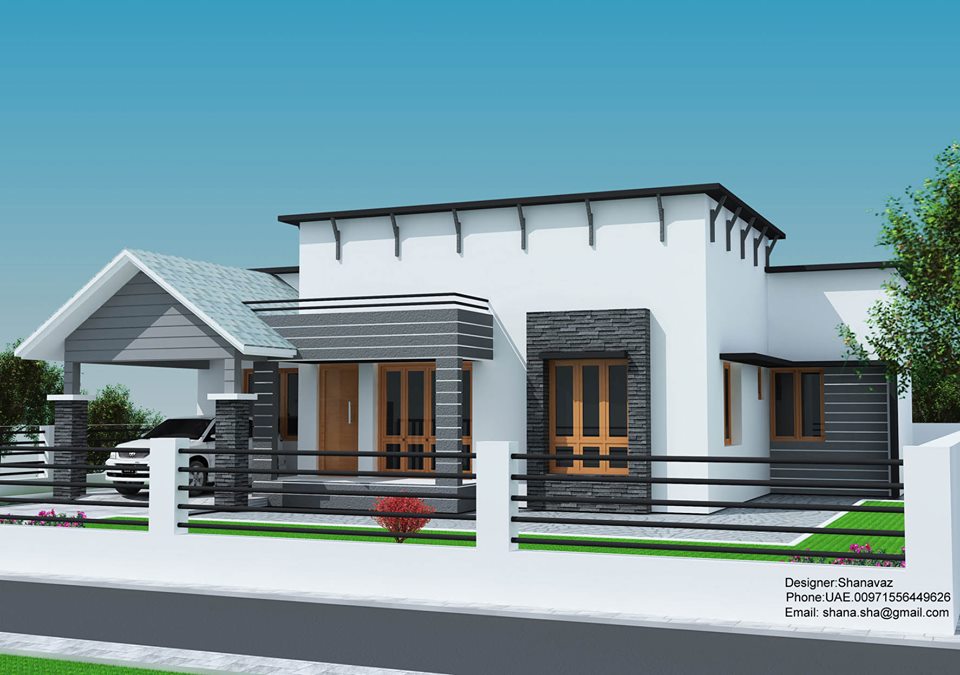
April 30, 2020 · 2 min read
Total Area : 1300 Square Feet Plot : 5 Cent Designer : Sahanavaz Phone : UAE : 00971556449626 Email ID : shana.sha@gmail.com Car porch Sit out Drawing room Dining area 3 Bedroom 2 Attached bathroom 1 Common bathroom Kitchen Work area This single floor house is spread across an area of 1300 square feet. Grey […]
Read story →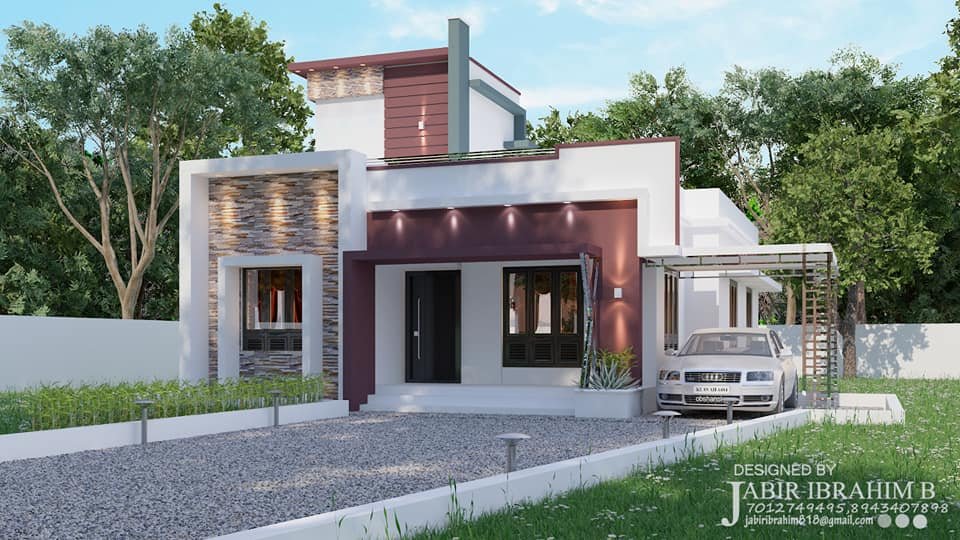
April 16, 2020 · 2 min read
Total Area : 1300 Square Feet Client : Abu Location : Palakkad Cost : 19 Lacks JABIR IBRAHIM B Turnkey builders, palakkad Whats app : 7012749495 Email : jabiribrahim818@gmail.com Sit out Living hall Dining area 3 Bedroom 1 Attached bathroom 1 Common bathroom Kitchen Work area Stair room Here comes an absolutely awesome Kerala house […]
Read story →
March 5, 2020 · 2 min read
Total Area : 1300 Square Feet Client : Salam Vettikadan Location : Malappuram Cost : 13 Lacks Designer : Sadiq CK Mob : 9847751502 Car porch Sit out Drawing room Dining hall 2 Bedroom 1 Attached bathroom 2 Common bathroom Kitchen Work area Store room Stair room Are you in search of a design that’s […]
Read story →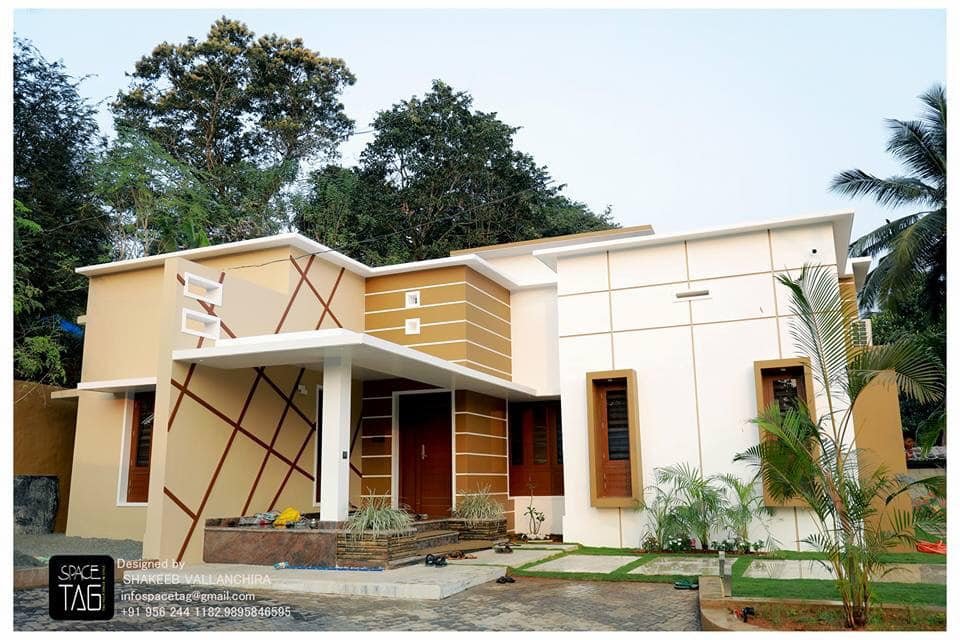
February 28, 2020 · 2 min read
Total Area : 1300 Square Feet Courtesy : Vanitha veedu Designer : Shakeeb Sit out Living room Dining hall 2 Bedroom 1 Attached bathroom 1 Common bathroom Kitchen Work area Courtyard This single floor house is spread across an area of 1300 square feet. Brown colored wall tiles helps to get more attraction. This makes […]
Read story →
December 6, 2019 · 2 min read
Total Area : 1300 Square Feet Car porch Sit out Living room Dining hall 3 Bedroom 2 Attached bathroom 1 Common bathroom Kitchen Work area This single floor house is spread across an area of 1300 square feet. Grey colored wall tiles helps to get more attraction. This makes your first impression last longer with […]
Read story →
November 17, 2019 · 2 min read
Total Area : 1300 Square Feet Owner : Kamal C Pulapally Cost : 23 Lacks Sit out Living room Dining hall 3 Bedroom 2 Attached bathroom 1 Common bathroom Kitchen Work area This single floor house is spread across an area of 1300 Square Feet. Grey colored wall tiles helps to get more attraction. This […]
Read story →