BROWSE STORIES
Tag: 1302 sq ft house plan
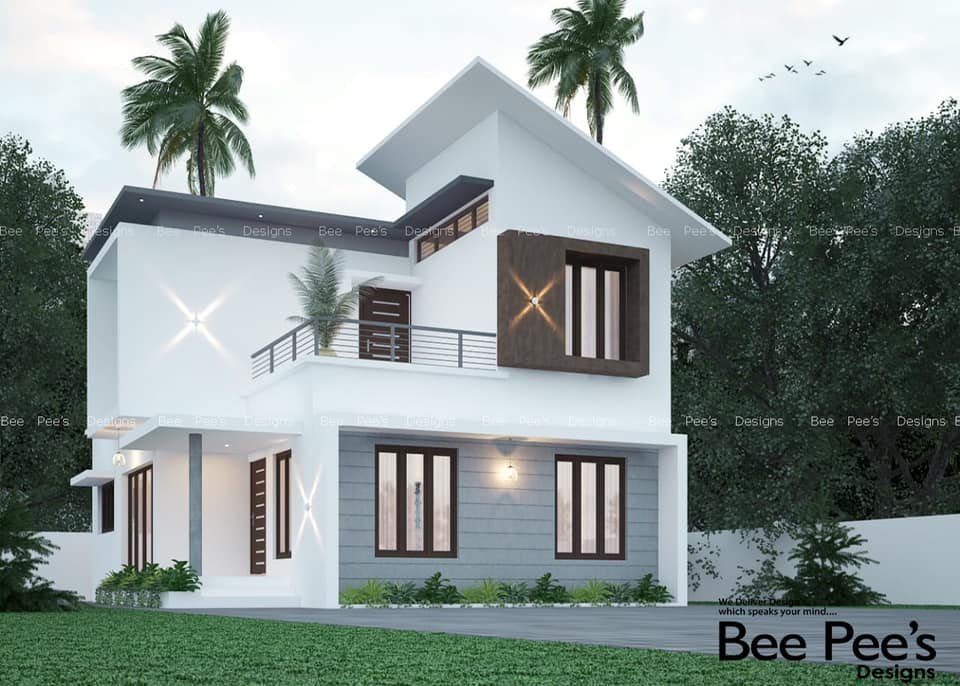
April 15, 2021 · 2 min read
Total Area : 1302 Square Feet Location : Thiroor, Thrissur Plot : 6 Cent Client : Sabas Beepee’s Designs Cheruthuruthy, Thrissur Mob : 9847155166, 8086667667 Ground Floor : 898 Square Feet Sit out Living room Dining area 2 Bedroom with attached bathroom Kitchen Work area First Floor : 404 Square Feet Upper living area 1 […]
Read story →
October 13, 2020 · 2 min read
Total Area : 1302 Square Feet Sit out Living room Dining area 3 Bedroom with attached bathroom Kitchen Work area Stair room Whether you are trying to create a new house as per your want, then this house are going to be the simplest model for you. The overall view gives the building a touch […]
Read story →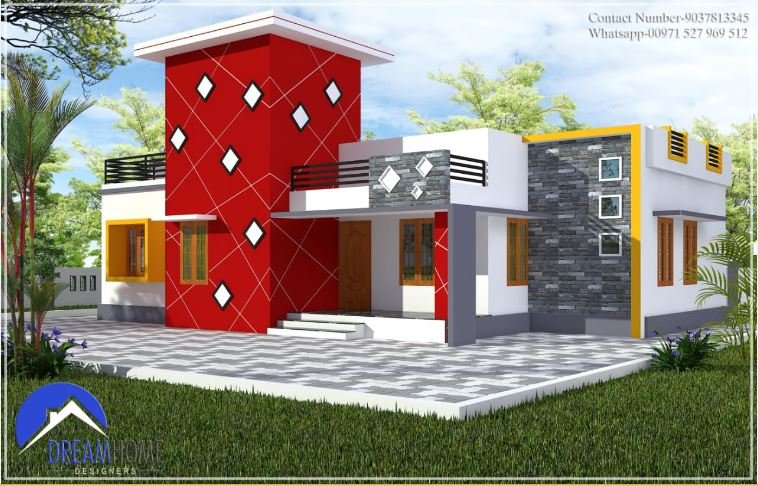
April 4, 2020 · 2 min read
Total Area : 1302 Square Feet Client : Rasheed Location : Kallambalam, TVM Cost : 16 Lacks Completion of year : 2018 Design & Construction : Shamnadh Contact : 9037813345 Whats App : +971527969512 TVM Sit out Living room Dining hall 3 Bedroom 1 Attached bathroom 1 Common bathroom Prayer room Kitchen Work area Are […]
Read story →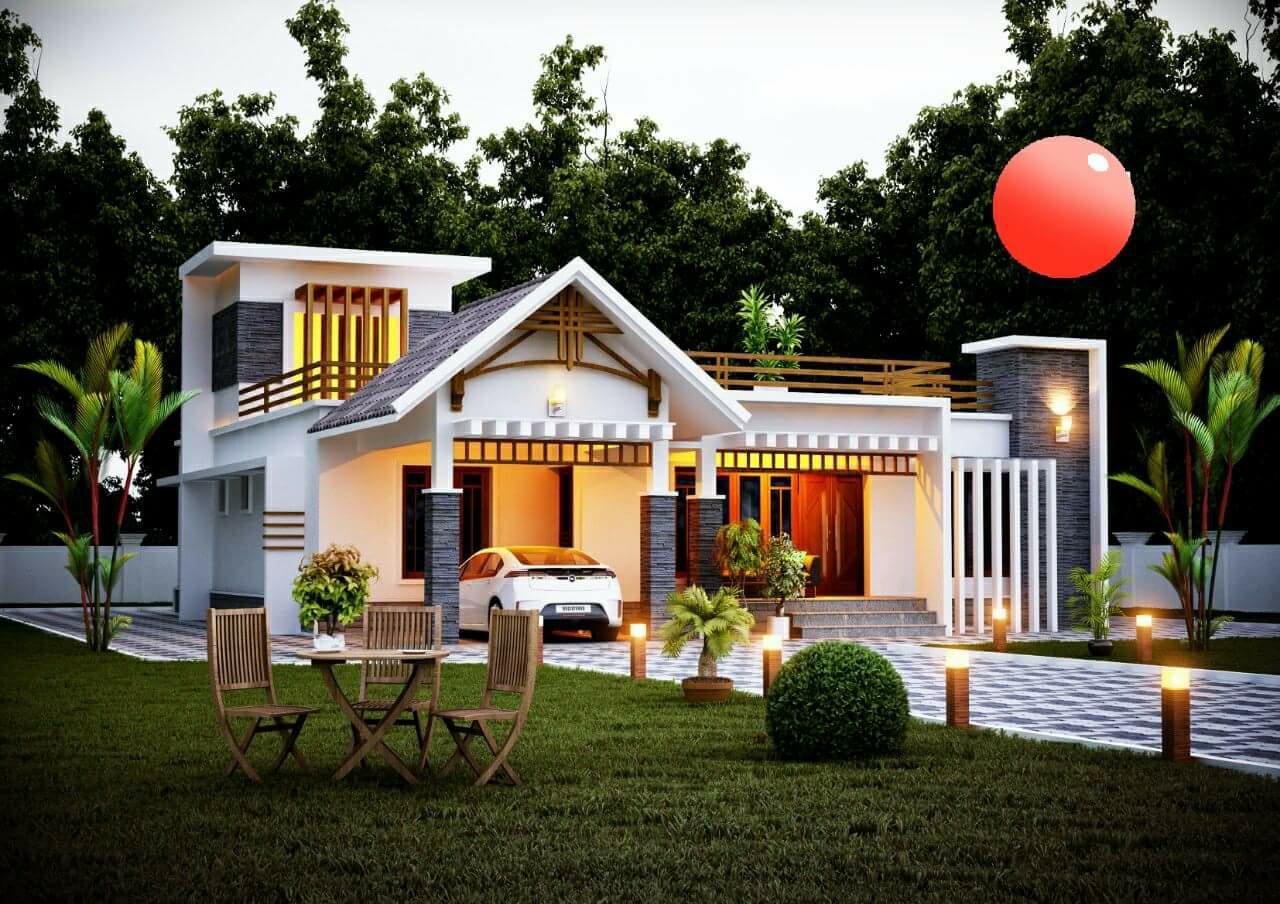
February 19, 2020 · 1 min read
Total Area : 1302 Square Feet Cost : 20 Lacks Having a well designed and nice house is the dream of every person but finding a suitable house design is a very tough task. We are presenting a modern and latest contemporary style home design idea that can transform your living space into a pleasant […]
Read story →