BROWSE STORIES
Tag: 1350 sq ft house plan
January 14, 2021 · 2 min read
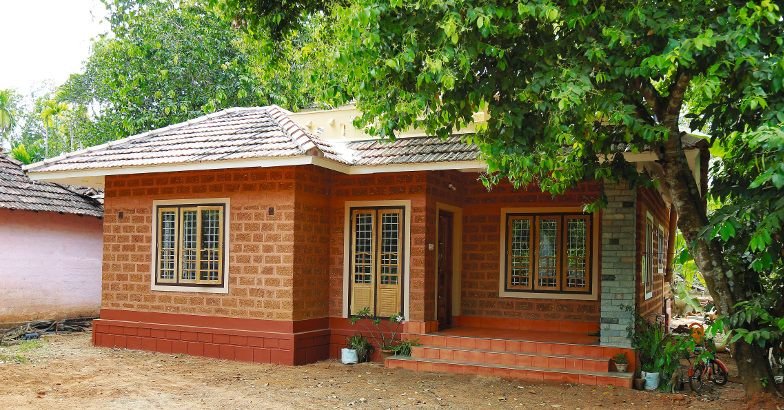
Total Area : 1350 Square Feet Sit out Living room Dining area 2 Bedroom Courtyard 1 Attached bathroom 1 Common bathroom Kitchen Work area Stair room If you are looking for stylish home, you right here let’s have a look on this modern Kerala house design at an area of 1350 square feet. The colonial […]
Read story →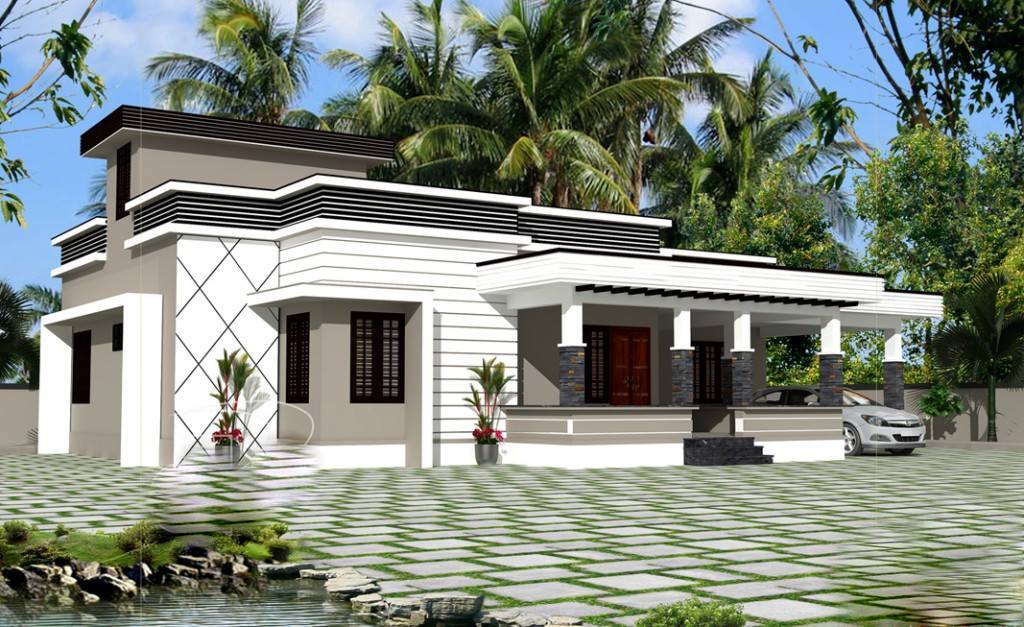
January 13, 2021 · 2 min read
Total Area : 1350 Square Feet Car porch Sit out Living room Dining area Courtyard 3 Bedroom with attached bathroom Kitchen Wash area Stair room Here comes an absolutely awesome Kerala house design which is at an area of 1350 square feet. This house has simple elevation, and stone cladding in grey color on the […]
Read story →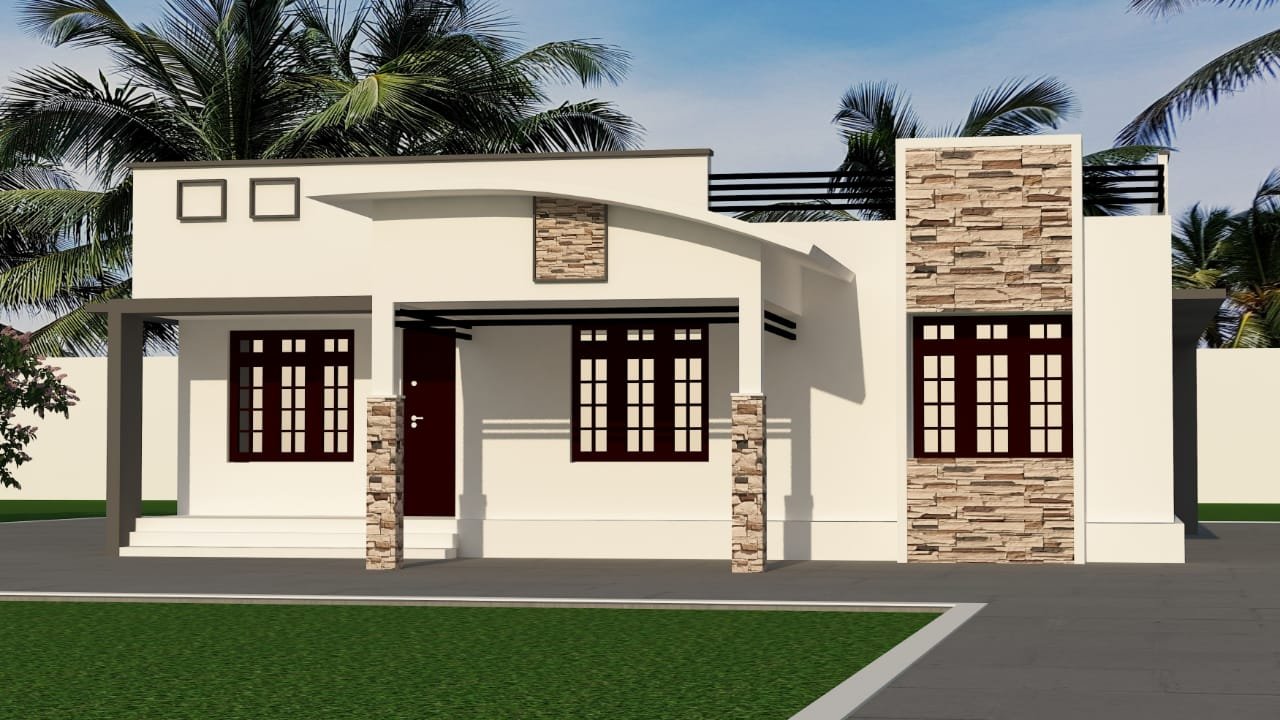
August 26, 2020 · 2 min read
Total Area : 1350 Square Feet Designer : Shefeena, Aluva For 3d designs contact 9744529227 Car porch Sit out Living room Dining area 3 Bedroom 2 Attached bathroom Kitchen Store room A beautiful house on a low budget. The 1350 square feet house has 3 bedrooms and an 2 attached bathroom for domestics. The small […]
Read story →
May 5, 2020 · 2 min read
Total Area : 1350 Square Feet Plot : 6.75 Cent Land Designer : Sahanavaz Phone : UAE : 00971556449626 Email ID : shana.sha@gmail.com Car porch Sit out Living room Dining area 2 Bedroom with attached bathroom and dressing area Kitchen Work area Store room Wash area Common bathroom Stair room Here comes an absolutely awesome […]
Read story →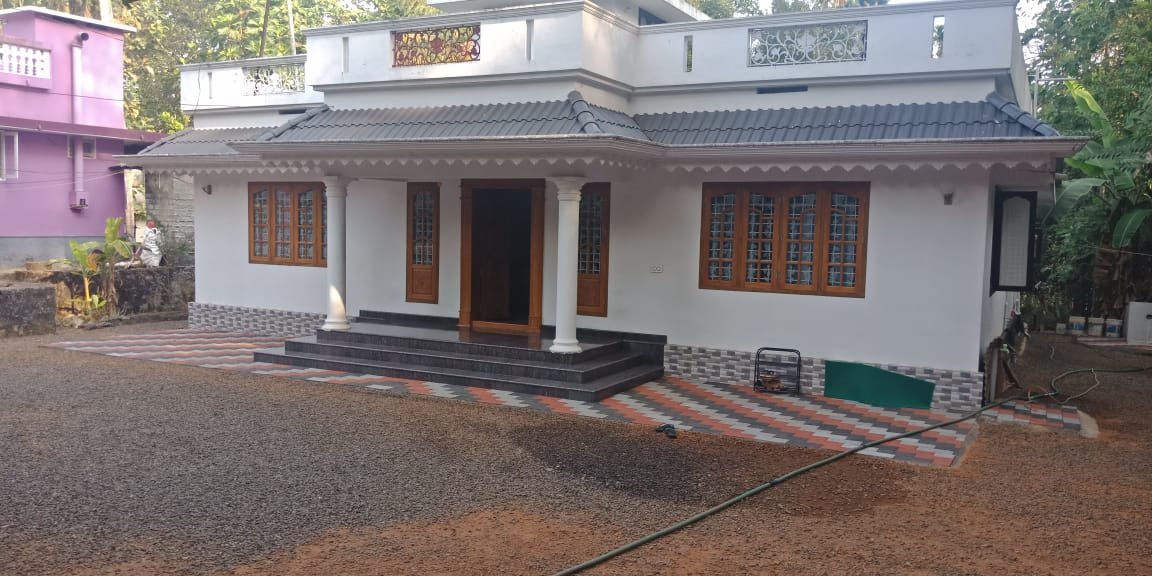
February 19, 2020 · 1 min read
Total Area : 1350 Square Feet Location : Annanadu, Thrissur Cost : 20 Lacks Having a well designed and nice house is the dream of every person but finding a suitable house design is a very tough task. We are presenting a modern and latest home design idea that can transform your living space into […]
Read story →
January 2, 2020 · 1 min read
Total Area : 1350 Square Feet Sit out Living room Dining hall 3 Bedroom 1 Attached bathroom 1 Common bathroom Kitchen A beautiful on a low budget. The 1350 square feet house has 3 bedrooms and an one attached and one common bathroom for domestics. The small sit out with wall cladding’s is a striking […]
Read story →
December 28, 2019 · 2 min read
Total Area : 1350 Square Feet Car porch Sit out Living room Dining hall 3 Bedroom 2 Attached bathroom 1 Common bathroom Kitchen Work area A beautiful house on a low budget. The 1350 square feet house has 3 bedrooms and an two attached and one common bathrooms. The small sit out with wall cladding’s […]
Read story →
December 12, 2019 · 2 min read
Total Area : 1350 Square Feet Car porch Sit out Living room Dining hall 3 Bedroom 1 Attached bathroom 1 Common bathroom Kitchen This single floor house is spread across an area of 1350 square feet. Grey colored wall tiles helps to get more attraction. This makes your first impression last longer with this beautiful […]
Read story →
November 29, 2019 · 2 min read
Total Area : 1350 Square Feet Owner : Ajil Abraham Location : Erumelly, Kottayam Cost : 22 Lack Sit out Living hall Dining room 2 Bedroom 1 Common bathroom Kitchen Work area This single floor house is spread across an area of 1350 square feet. white colored wall tiles helps to get more attraction. This […]
Read story →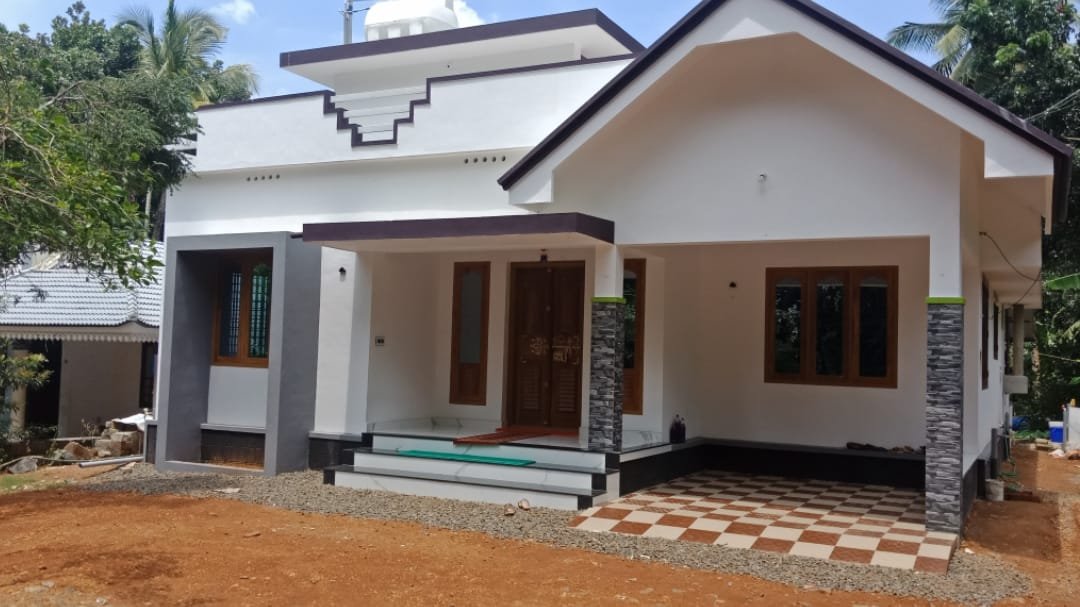
October 24, 2019 · 2 min read
Total Area : 1350 Square Feet Budget : 20 Lacks Car porch Sit out Living room Dining area 3 Bedroom 1 Attached bathroom 1 Common bathroom Kitchen Work area Here comes an absolutely awesome kerala house design which is at an area of 1350 square feet. This is a small budget house plan. This single […]
Read story →