BROWSE STORIES
Tag: 1362 sq ft house
October 23, 2020 · 2 min read
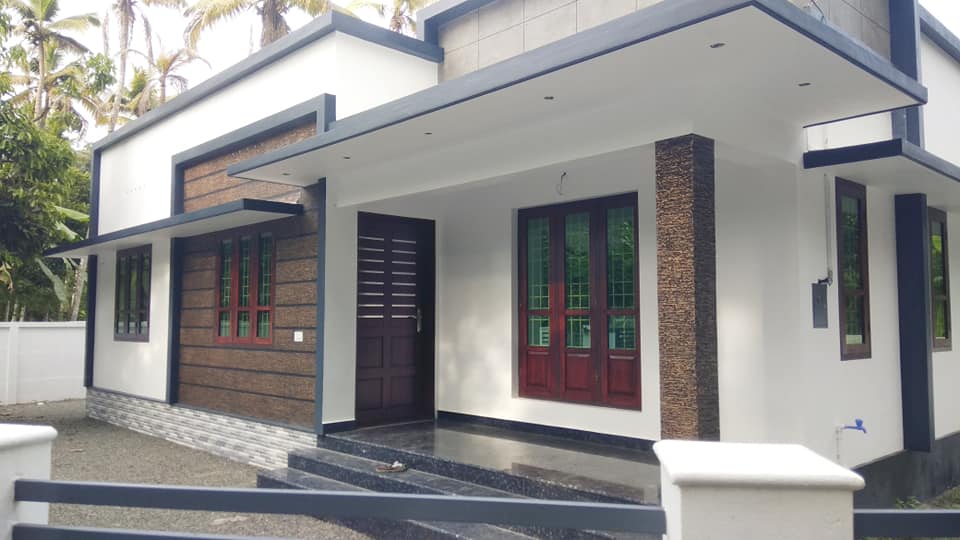
Total Area : 1362 Square Feet Sit out Living room Dining area 3 Bedroom 1 Attached bathroom 1 Common bathroom Kitchen Work area Stair room Here comes an absolutely awesome Kerala house design which is at an area of 1362 square feet. This house has simple elevation, and texture painting on the pillar and wall […]
Read story →
June 27, 2020 · 2 min read
Total Area : 1362 Square Feet Ground Floor : 1257 Square Feet Sit out Living room Dining area 3 Bedroom 1 Attached bathroom 1 Common bathroom Kitchen Work area First Floor : 104 Square Feet Stair room Are you in search of a design that’s on a budget ? Here is a good modern house […]
Read story →
April 17, 2020 · 2 min read
Total Area : 1362 Square Feet Client : Ismayil Location : Payyannur Cubit Arch Solutions Adoor, Pathanamthitta Mob : 9745708162 Mail ID : cubitarch2k19@gmail.com Having a well designed and nice house is the dream of every person but finding a suitable house design is a very tough task. We are presenting a modern and latest […]
Read story →