BROWSE STORIES
Tag: 1375 sq ft house plan
October 25, 2020 · 2 min read
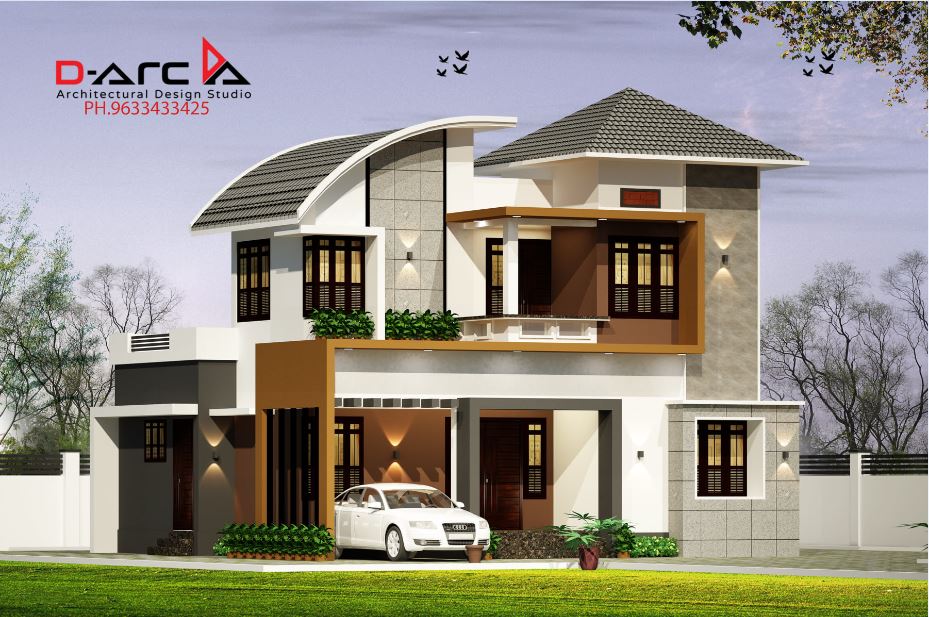
Total Area : 1375 Square Feet Budget : 20 Lacks D ARC Designs Our service.. Call/whatsap.9633433425. Ground Floor : 765 Square Feet Car porch Sit out Living area Dining area 1 Bedroom with bathroom 1 Common bathroom Prayer room Kitchen Store room First Floor : 610 Square Feet Upper living area 2 Bedroom 1 Attached […]
Read story →
April 18, 2020 · 2 min read
Total Area : 1375 Square Feet Location : Kalpakanchery Owner : Mansoor Mass Sit out Living room Dining hall 2 Bedroom 1 Attached bathroom 2 Common bathroom Kitchen Store room Stair room If you are looking for stylish home, you right here let’s have a look on this modern Kerala house design at an area […]
Read story →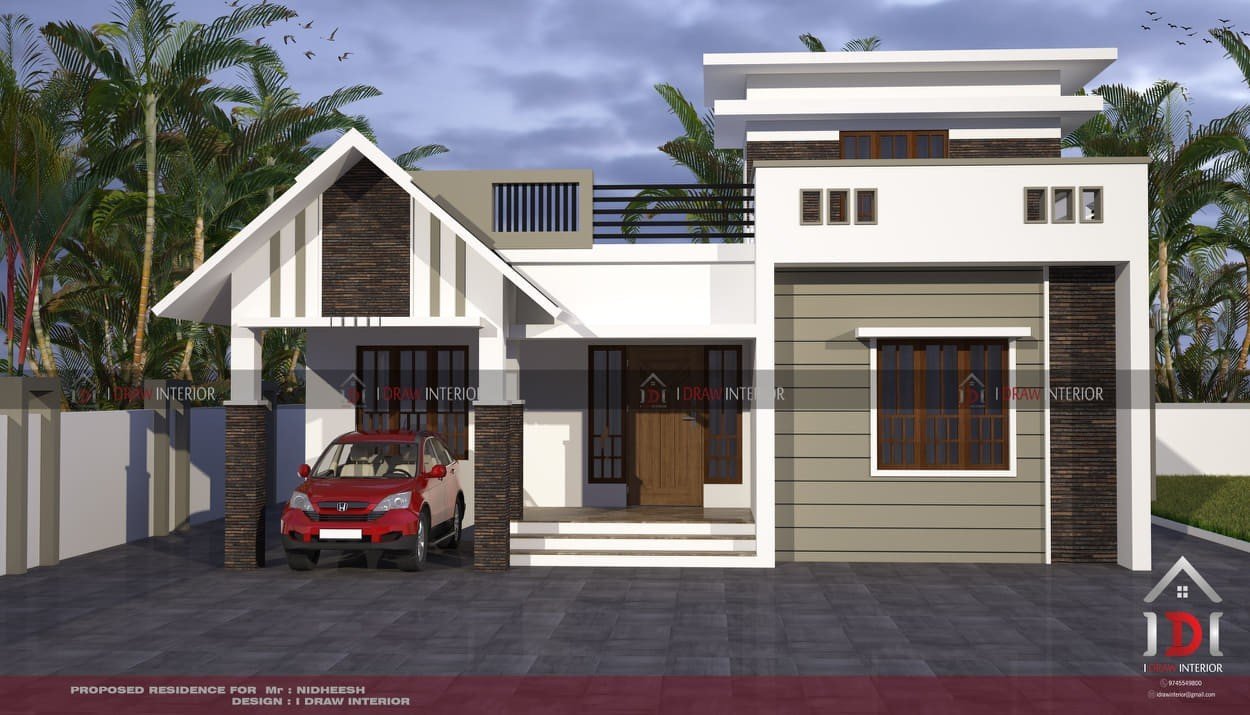
April 8, 2020 · 2 min read
Total Area : 1375 Square Feet Client : Nidheesh Cost : 18 Lacks Designer : Fazil PA Mob : +91 9745549800 I DRAW INTERIOR Car porch Sit out Living room Dining space 2 Bedroom with attached bathroom Common bathroom Kitchen Work area Stair room If you are looking for stylish home, you right here let’s […]
Read story →