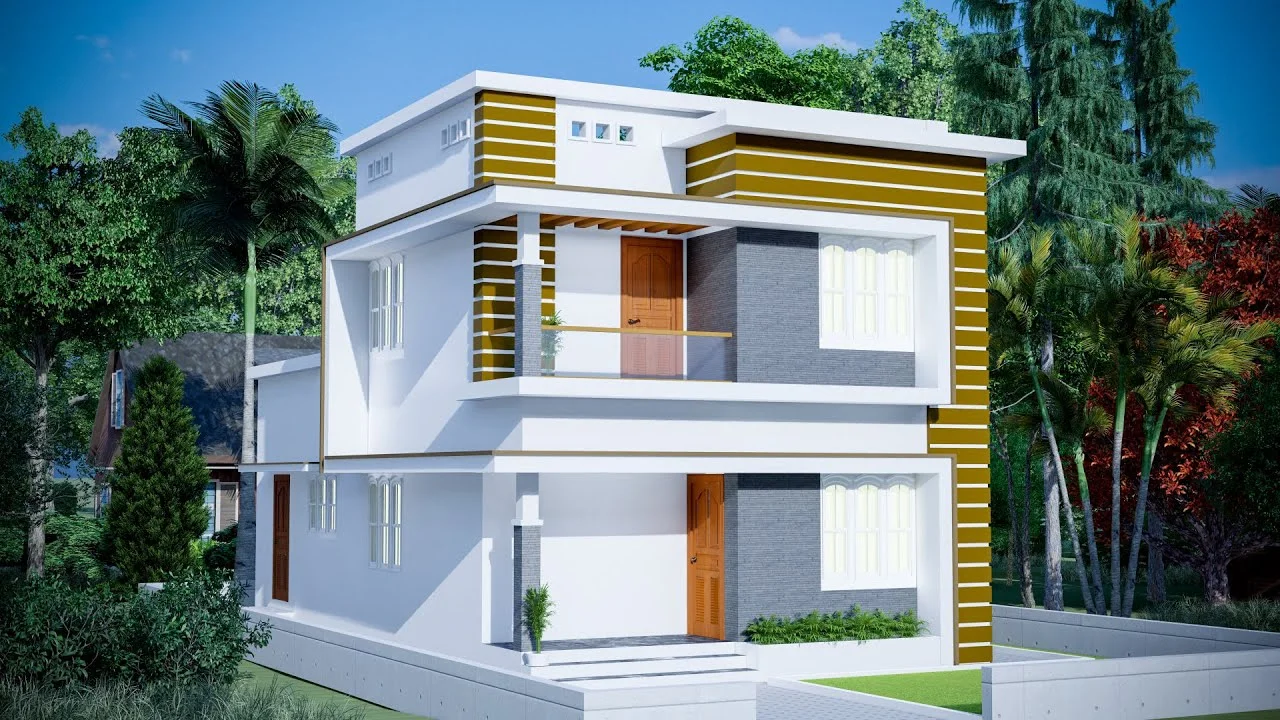
1380 Sq Ft 3BHK Box Type Two Floor House and Free Plan
Total Area : 1380 Square Feet Ground Floor : Sit out Living room Dining area 1 Bedroom with attached bathroom Kitchen Work area First Floor : Upper living area 2 Bedroom 1 Attached bathroom Balcony Open terrace It’s pretty easy to like a double storey house like this. There’s no sloping roof to be seen. […]
Read story