BROWSE STORIES
Tag: 14 lack house
November 9, 2021 · 2 min read
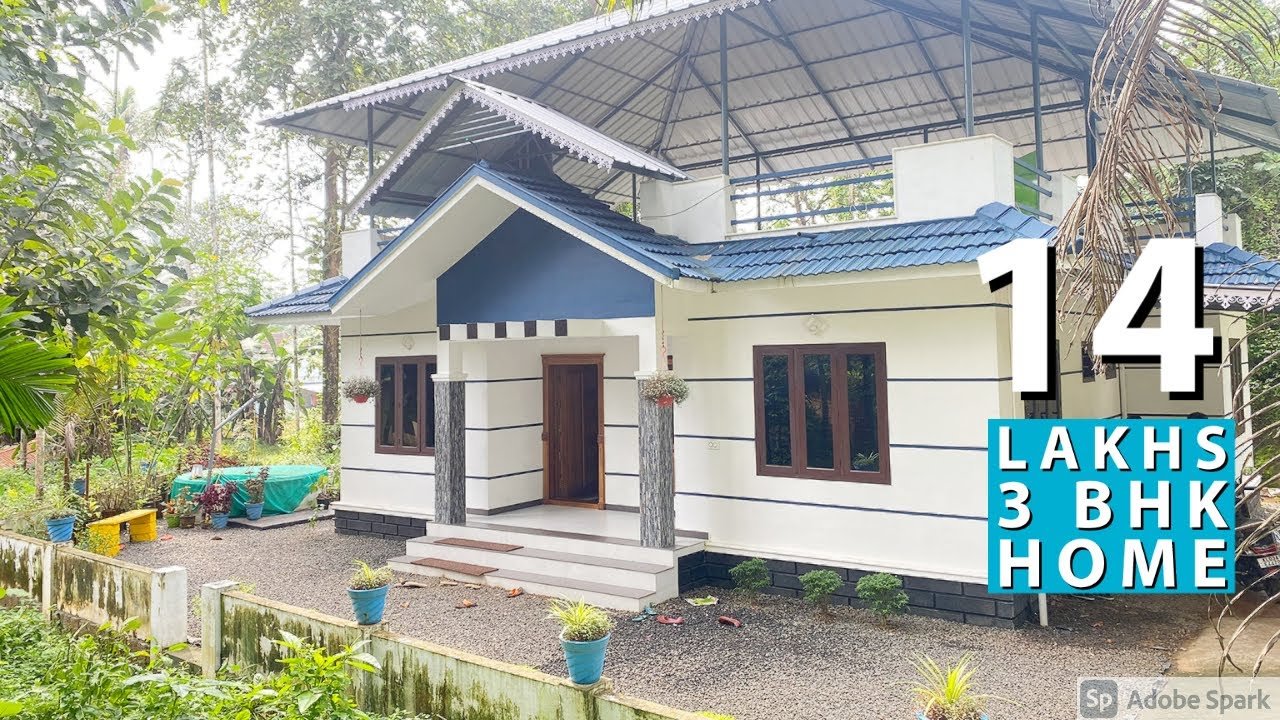
3 Bedroom House Location : Ernakulam Budget : 14 Lacks Designer: KV Muraleedharan Building Designers,Chelari AM Towers Chelari,Thenjippalam(PO),Malappuram (Dt) Phone: 04942400202,Mob: 9895018990 Whatsapp: +91 89 43 154034 There is really a need to promote the singinficance of low-cost homes as it helps people who go through extreme financial crises realize their own. The exteriors exude […]
Read story →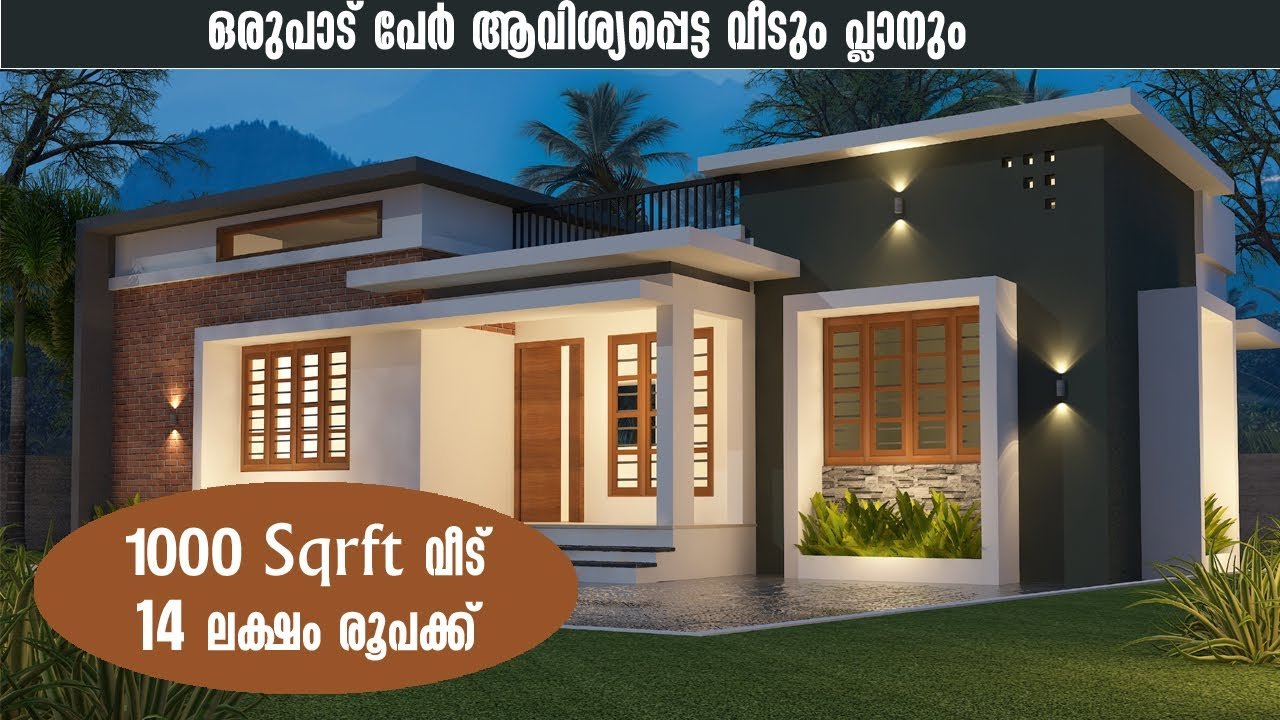
May 19, 2021 · 2 min read
Total Area : 1000 Square Feet Budget : 14 Lacks Sit out Living cum dining hall 2 Bedroom with attached bathroom Kitchen Work area Are you in search of a design that’s on a budget ? Here is a good modern house design for you. This 1000 square feet house stands in 5 cents as […]
Read story →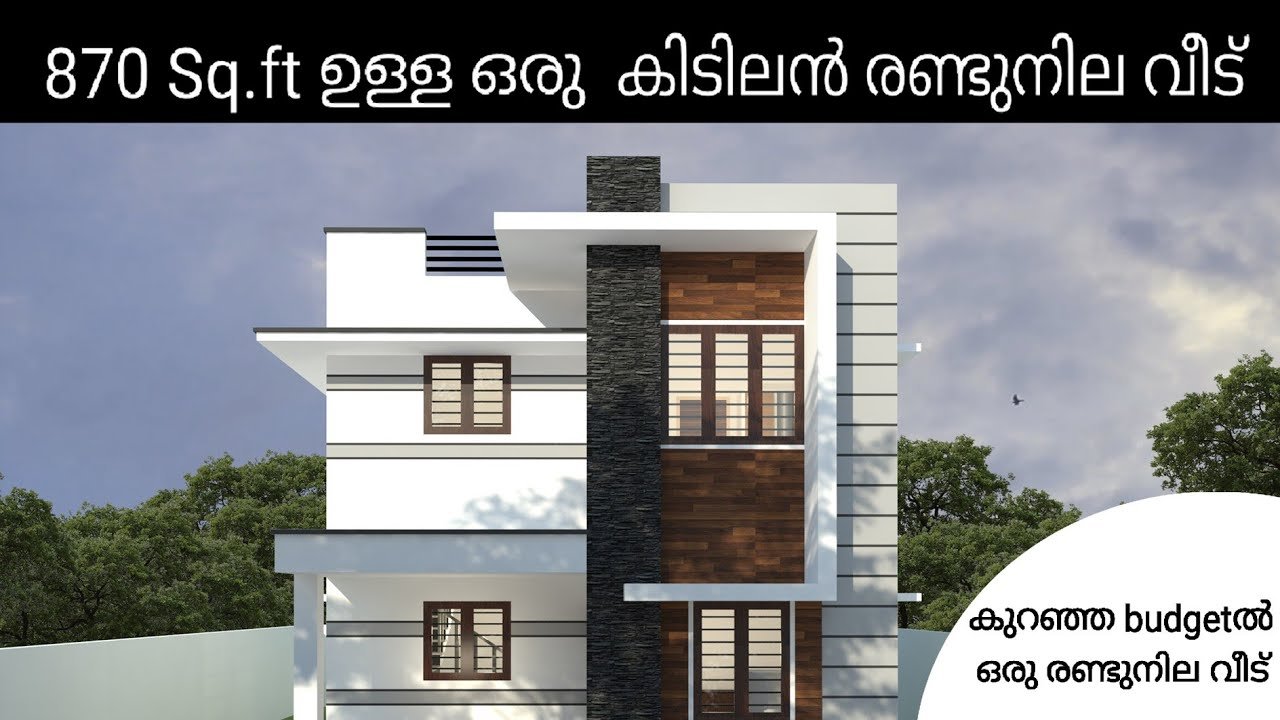
January 24, 2021 · 2 min read
Total Area : 872 Square Feet Budget : 14 Lacks Ground Floor : 564 Square Feet Sit out Drawing room Dining area 1 Bedroom with attached bathroom Kitchen First Floor : 308 Square Feet Small upper living area 1 Bedroom with attached bathroom Open balcony Open terrace It’s pretty easy to like a double storey […]
Read story →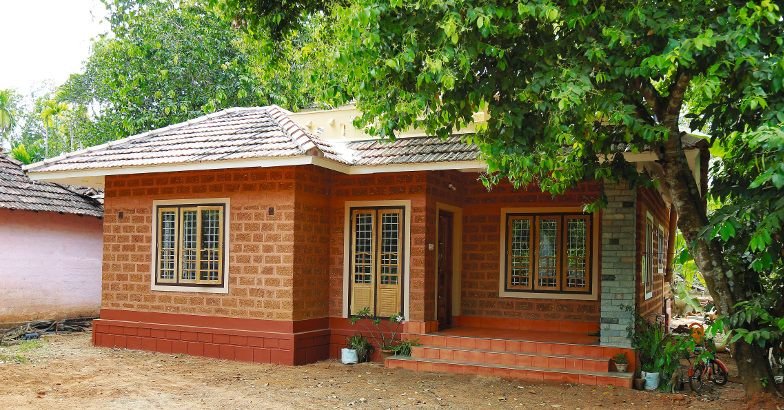
January 14, 2021 · 2 min read
Total Area : 1350 Square Feet Sit out Living room Dining area 2 Bedroom Courtyard 1 Attached bathroom 1 Common bathroom Kitchen Work area Stair room If you are looking for stylish home, you right here let’s have a look on this modern Kerala house design at an area of 1350 square feet. The colonial […]
Read story →
December 23, 2020 · 2 min read
Total Area : 850 Square Feet Budget : 14 Lacks Sit out Living room Dining area 3 Bedroom 2 Attached bathroom 1 Common bathroom Kitchen If you are looking for stylish home, you right here let’s have a look on this modern Kerala house design at an area of 850 square feet. The colonial and […]
Read story →
December 18, 2020 · 2 min read
Total Area : 1055 Square Feet Plot : 4 Cent Budget : 14 Lacks Courtesy : Ratheesh Creations Sit out Living AREA Dining room 3 Bedroom 1 Attached bathroom 1 Common bathroom Kitchen Stair room A single floor Kerala house can’t get any better than this. It has unusual blend of modern and traditional architecture. […]
Read story →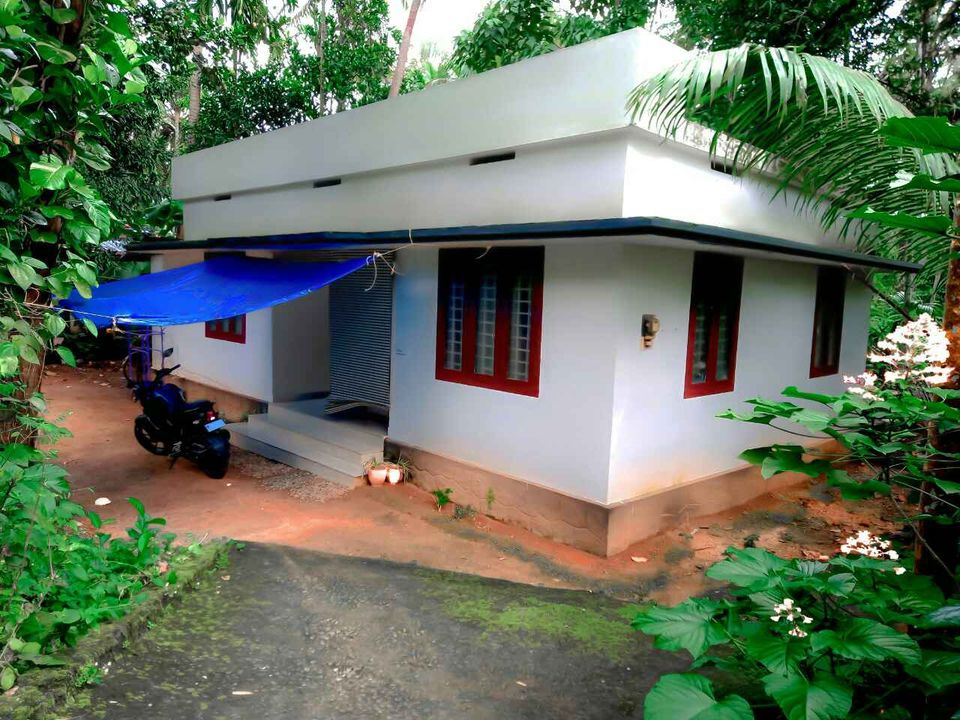
December 14, 2020 · 2 min read
Total Area : 1084 Square Feet Budget : 14 Lacks Sit out Living cum dining hall 3 Bedroom 1 Attached bathroom 2 Common bathroom Kitchen Work area Stair room This single floor house is spread across an area of 1084 square feet. White colored wall paintings helps to get more attraction. This makes your first […]
Read story →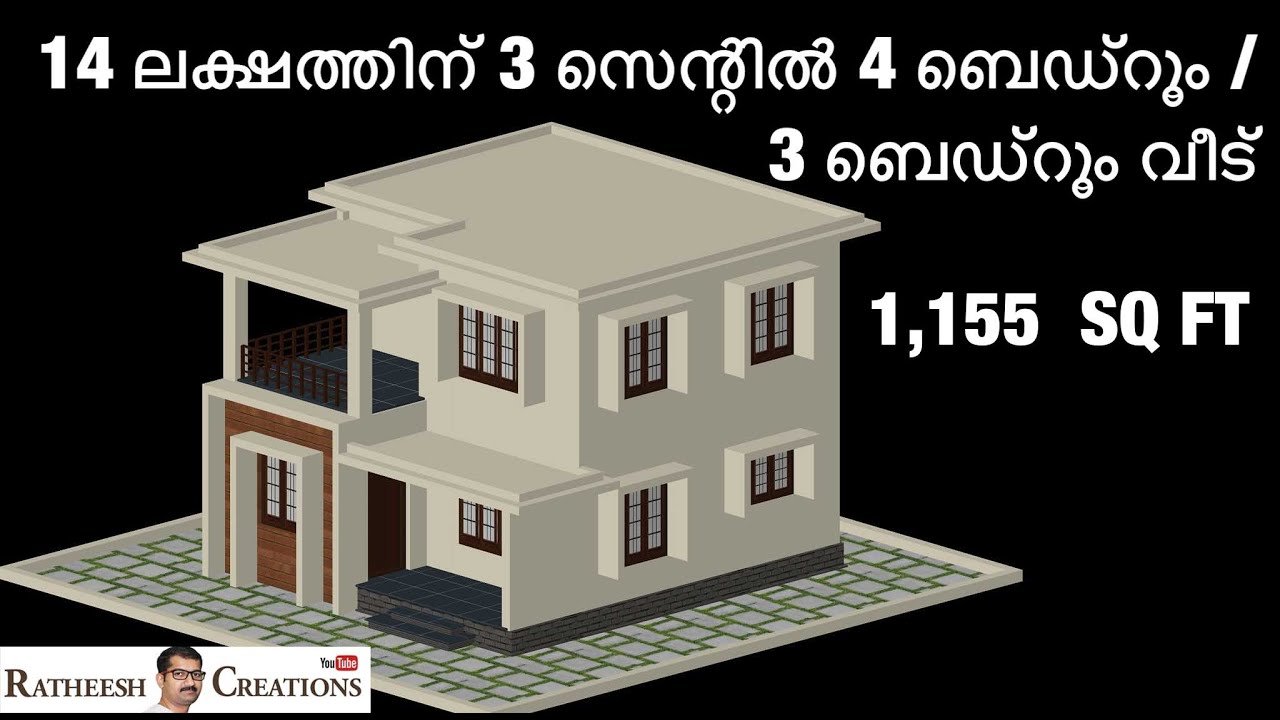
November 16, 2020 · 2 min read
Total Area : 1155 Square Feet Budget : 14 Lacks Ground Floor : 620 Square Feet Sit out Living room Dining area 1 Bedroom 1 Common bathroom Kitchen First Floor : 535 Square Feet Upper living area 2 Bedroom 1 Common bathroom Balcony It’s pretty easy to like a double storey house like this. There’s […]
Read story →
May 30, 2020 · 2 min read
Total Area : 950 Square Feet Cost : 14 Lacks Sit out Living room Dining area 2 Bedroom 1 Attached bathroom 1 Common bathroom Kitchen Work area Stair room This is an affordable house design with convenient facilities. It’s not easy to find a design worth building for a single storey house. This design however […]
Read story →
November 27, 2019 · 2 min read
Total Area : 1026 Square Feet Cost : 14 Lacks Sit out Living room Dining hall 3 Bedroom with attached bathroom Store room Kitchen This is an affordable house design with convenient facilities. It’s not easy to find a design worth building for a single-storey house. This design however might make you change your mind. […]
Read story →