BROWSE STORIES
Tag: 1400 sq ft house

December 21, 2020 · 2 min read
Total Area : 1400 Square Feet Ground Floor : Sit out Living room Dining area 2 Bedroom 1 Attached bathroom 1 Common bathroom Kitchen Work area First Floor : Small upper passage 1 Bedroom with attached bathroom Open terrace This is luxurious colonial style design. The beautifully done landscaping enhances the splendid charm of the […]
Read story →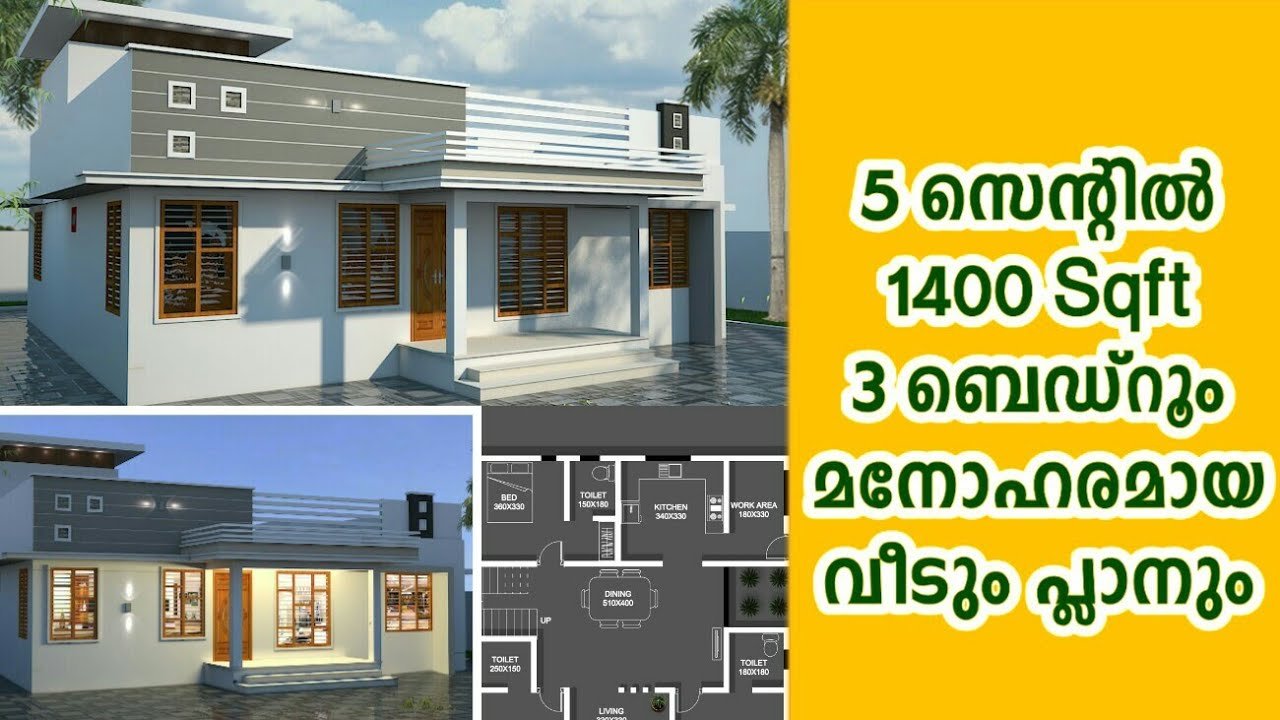
December 18, 2020 · 2 min read
Total Area : 1400 Square Feet Plot : 5 Cent Sit out Living room Dining hall 3 Bedroom with attached bathroom Kitchen Work area Stair room This single floor house is spread across an area of 1400 square feet. Grey colored parapet paintings helps to get more attraction. This makes your first impression last longer […]
Read story →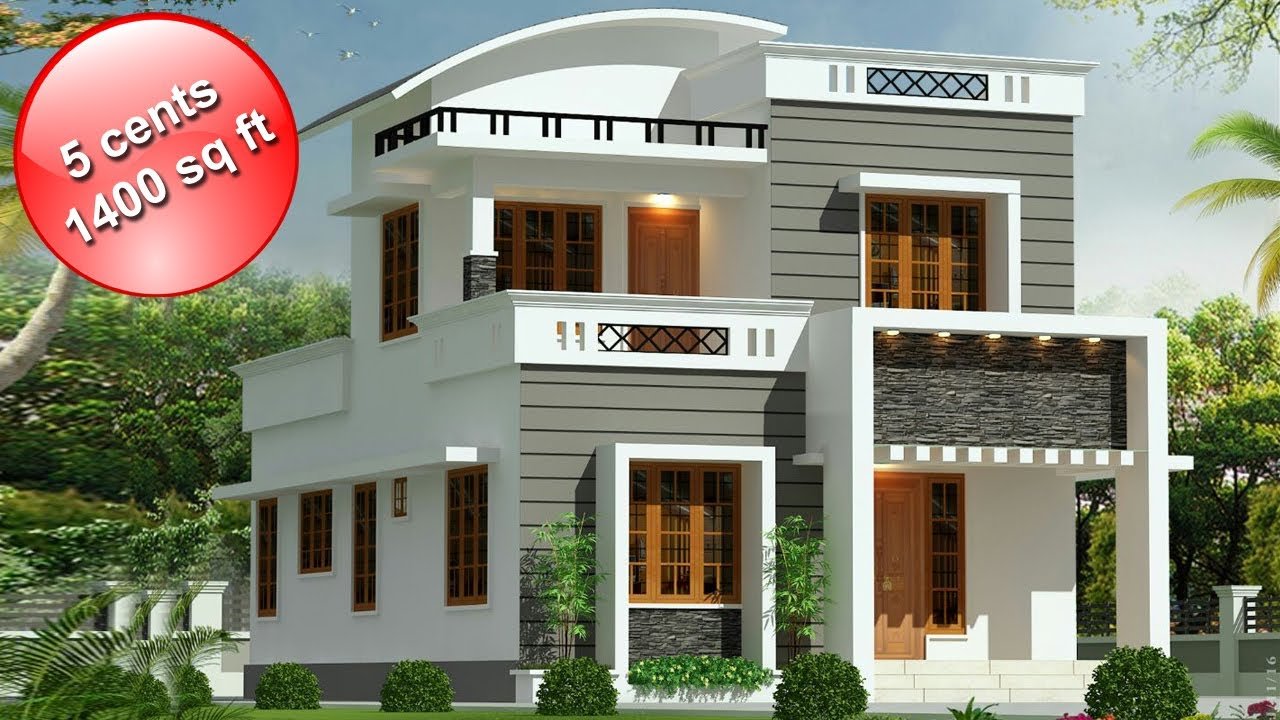
November 17, 2020 · 2 min read
Total Area : 1400 Square Feet Plot : 5 Cent Budget : 25 Lacks Sit out Living cum dining hall 2 Bedroom with attached bathroom 1 Common bathroom Wash area Kitchen Work area First Floor : Upper living passage 1 Bedroom with attached bathroom Balcony This is a luxurious contemporary style design. The beautifully done […]
Read story →
October 27, 2020 · 2 min read
Total Area : 1400 Square Feet Sit out Living cum dining hall 3 Bedroom 1 Attached bathroom 1 Common bathroom Kitchen Stair room Here comes an absolutely awesome Kerala house design which is at an area of 1400 square feet. This house has simple elevation, and stone cladding in grey color on the pillar and […]
Read story →
October 23, 2020 · 2 min read
Total Area : 1400 Square Feet Budget : 21 Lacks Approximately Sit out Living room Dining area 3 Bedroom 2 Attached bathroom 1 Common bathroom Kitchen Work area Stair room A single storey Kerala house can’t get any better than this. It has an unusual blend of modern and traditional architecture. The top part of […]
Read story →
August 19, 2020 · 2 min read
Total Area : 1400 Square Feet Ground Floor : 700 Square Feet Car porch Sit out Living room Dining area 1 Bedroom with attached bathroom Kitchen First Floor : 700 Square Feet Upper living area 2 Bedroom with attached bathroom Balcony It is a 1400 square feet double floor house designed by Design Pro designers. […]
Read story →
July 3, 2020 · 2 min read
Total Area : 1400 Square Feet Car porch Sit out Living room Dining hall 3 Bedroom with attached bathroom Kitchen Store room Work area Stair room Here comes an absolutely awesome Kerala house design which is at an area of 1400 square feet. This design has simple elevation, and stone cladding in grey color on […]
Read story →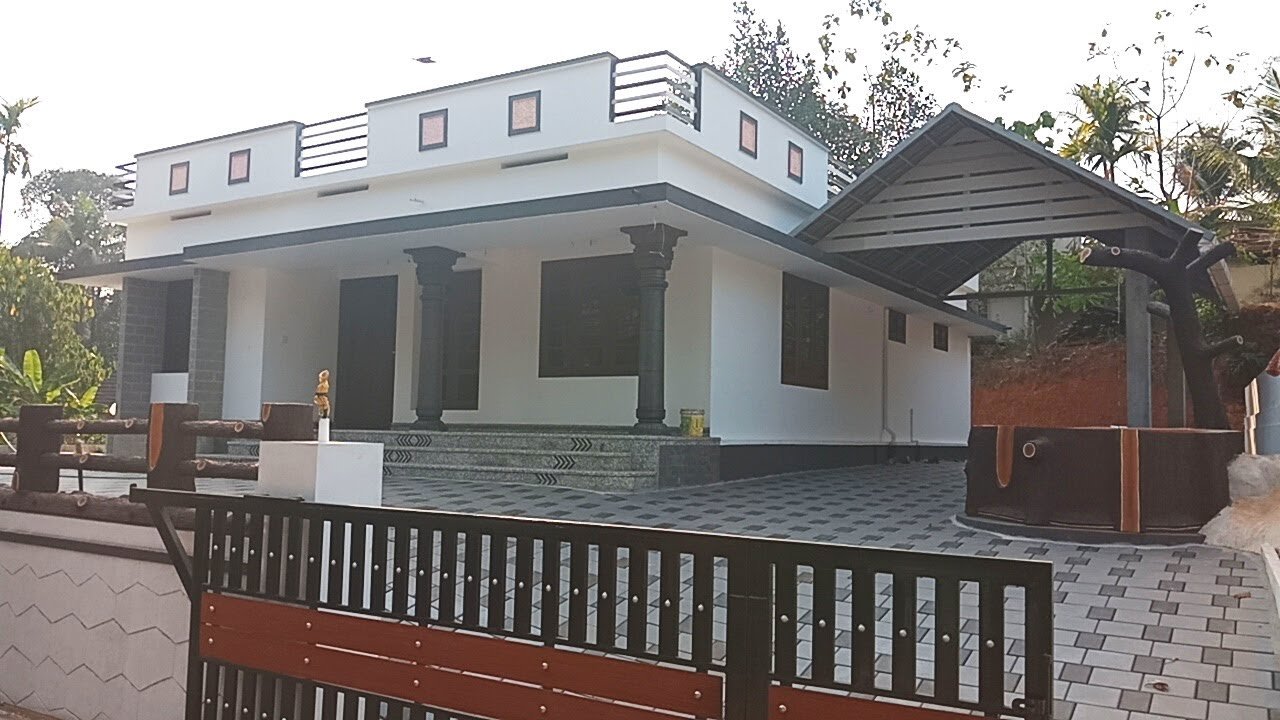
July 1, 2020 · 2 min read
Total Area : 1400 Square Feet Location : Muvattupuzha, Ernakulam Plot : 9.50 Cent Cost : 55 Lacks with plot This single floor house is spread across an area of 1400 square feet. Grey colored wall tiles helps to get more attraction. This makes your first impression last longer with this beautiful and appealing facades. […]
Read story →
June 24, 2020 · 2 min read
Total Area : 1400 Square Feet Location : North Paravur Plot : 3.5 Cent Cost : 35 Lacks Its pretty easy to like a double storey house like this. There’s no sloping roof to be seen. Instead a flat roof decorates the house. The combination of colors make it look more attractive, yet the simplest […]
Read story →
May 26, 2020 · 2 min read
Total Area : 1400 Square Feet Location : Pambady, Kottayam Plot : 9 Cent If you are looking for stylish home, you right here let’s have a look on this modern kerala house design at an area of 1400 square feet. The colonial and modern architectural styles are elegantly combined in the elevation of this […]
Read story →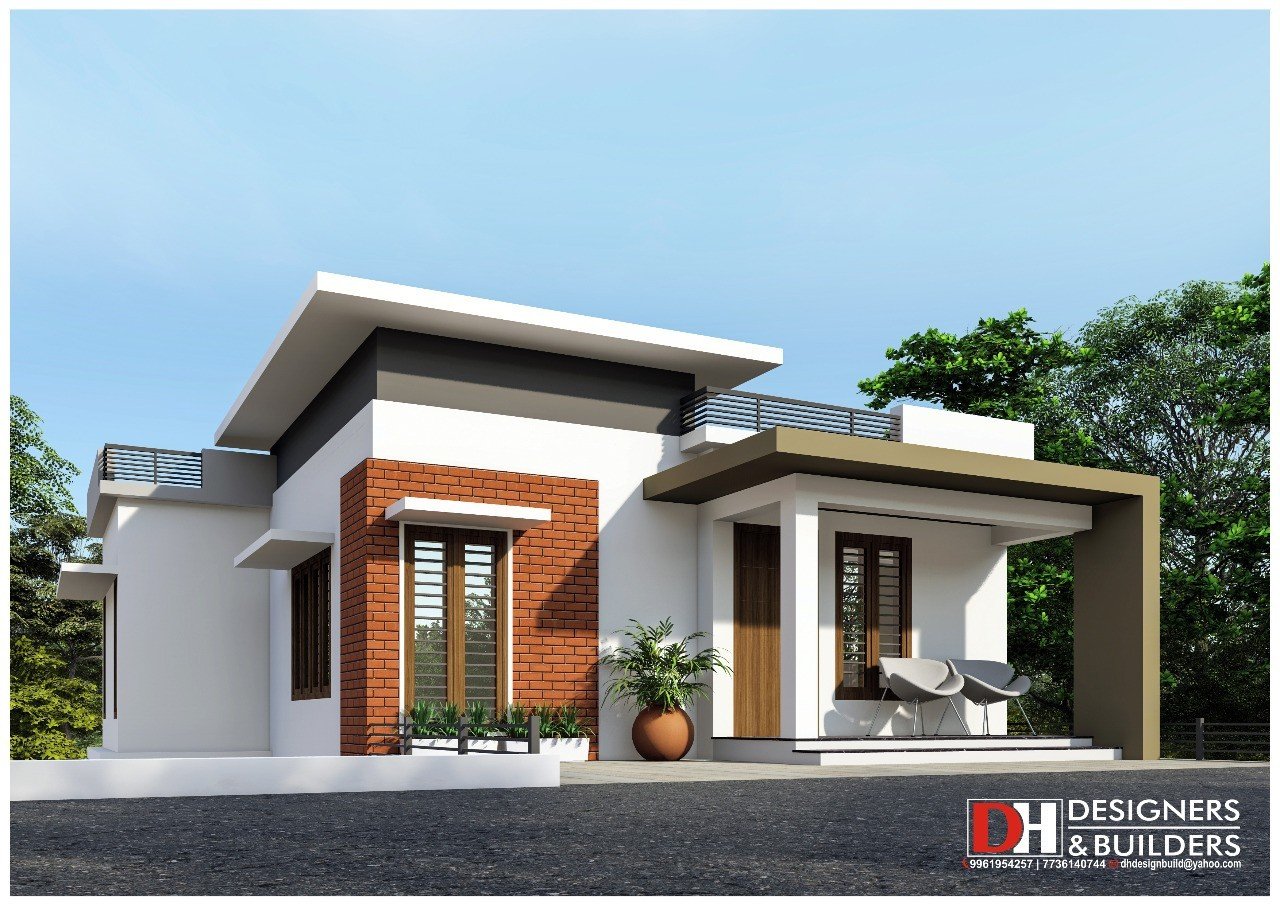
May 4, 2020 · 2 min read
Total Area : 1400 Square Feet Budget : 25 Lacks Approximately Designer : Rafeeq Mrt DH DESIGNERS & BUILDERS Mob : 7736140744 Whatsapp : https://bit.ly/2Ig968B Email : dhdesignbuild@yahoo.com For more works : https://bit.ly/3civLyQ Ground Floor : 913 Square Feet Sit out Dining hall 2 Bedroom 1 Attached bathroom 1 Common bathroom Kitchen Work area First […]
Read story →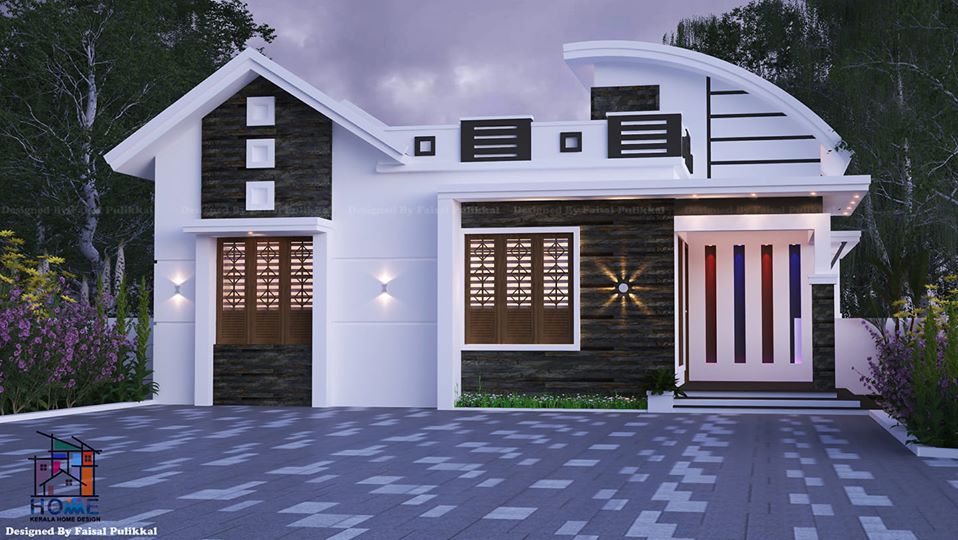
April 25, 2020 · 2 min read
Total Area : 1400 Square Feet Location : Kattappan, Idukki Client : Mebin Tomson Designer : Faisal Pulikkal Whats App & Mob : +96879497868 Email : faisalpulikkal93@gmail.com Sit out Living room Dining area 4 Bedroom 2 Attached bathroom 1 Common bathroom Kitchen Work area There is really a need to promote the significance of low […]
Read story →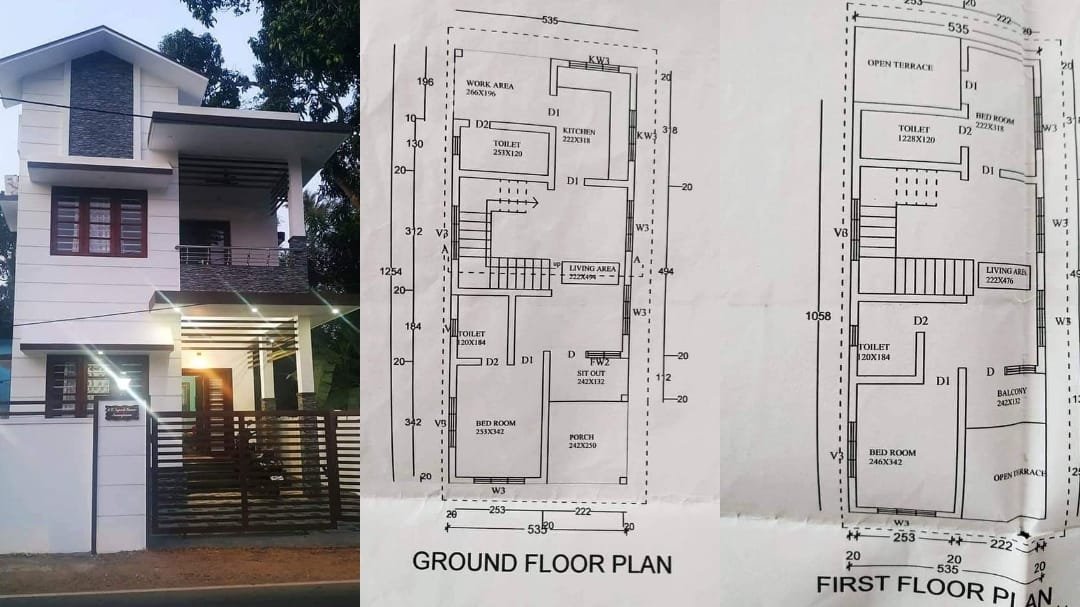
April 23, 2020 · 2 min read
Total Area : 1400 Square Feet Budget : 18 Lacks Ground Floor : Car porch Living room Dining area 1 Bedroom with attached bathroom 1 Common bathroom Kitchen Work area First Floor : Upper living hall 2 Bedroom 1 Attached bathroom 1 Common bathroom Balcony Open terrace It is a 1400 square feet double floor […]
Read story →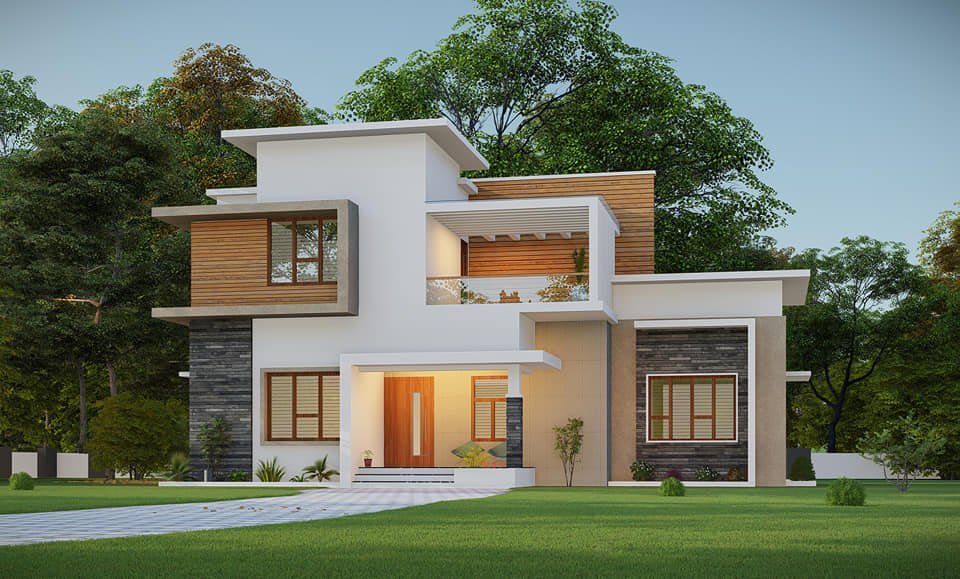
April 22, 2020 · 2 min read
Total Area : 1400 Square Feet Owner : Shabeeb Location : Wadakkanchery, Palakkad Budget : 22 Lacks DH DESIGNERS & BUILDERS Mob : +919207416101 Whatsapp : https://bit.ly/2Ig968B Email : dhdesignbuild@yahoo.com For more works : https://bit.ly/3civLyQ Ground Floor : Sit out Living cum dining hall 2 Bedroom 1 Attached bathroom 1 Common bathroom Kitchen Work area […]
Read story →
January 29, 2020 · 1 min read
Total Area : 1400 Square Feet Location : Kakkanad, Ernakulam Plot : 3 Cent Cost : 57 Lacks It is a 1400 square feet double floor house designed by Real Assist. The front elevation style of this house is more attractive and beautiful. Small pergola designs kept up on the sit out and balcony. Natural […]
Read story →