BROWSE STORIES
Tag: 1450 sq ft house plan
September 3, 2020 · 2 min read
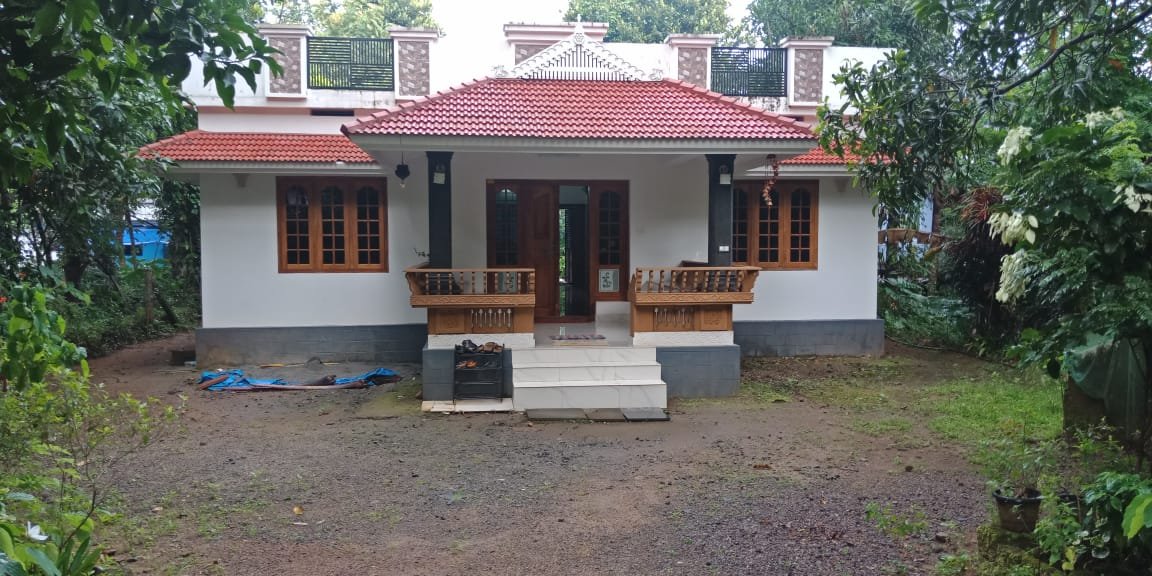
Total Area : 1450 Square Feet Sit out Living room Dining hall 3 Bedroom with attached bathroom Common bathroom Kitchen Work area Stair area If you are looking for stylish home, you right here let’s have a look on this modern Kerala traditional style house design at an area of 1450 square feet. The traditional […]
Read story →
July 17, 2020 · 2 min read
Total Area : 1450 Square Feet Location : Payyanad, Manjeri, Malappuram Plot : 55 Cent Owner : Kamal Design : Safeer The base concepts, Manjeri Cost : 19 Lacks Sit out Living room Dining hall Reading area 3 Bedroom 1 Attached bathroom 1 Common bathroom Kitchen Up stair study room If you are looking for […]
Read story →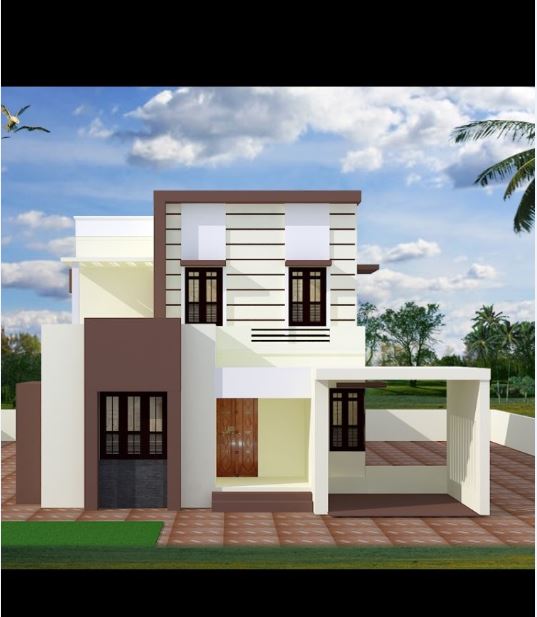
July 14, 2020 · 2 min read
Total Area : 1450 Square Feet Plot : 4 Cent Cost : 20 Lacks Contact Details : Abdul Basith Asem Contracting and Maintenance Mob : 916282580619 Ground Floor : 893 Square Feet Sit out Living cum dining hall 2 Bedroom with attached bathroom Kitchen Store room First Floor : 560 Square Feet Upper living area […]
Read story →
September 9, 2019 · 2 min read
Total Area : 1450 Square Feet Ground Floor : 1200 Square Feet, 2 Bedroom with 2 Bathroom First Floor : 250 Square Feet, 1 Bedroom with 1 bathroom Interlock Brick House Trussed With Tailed Roof Featuring a very beautiful Kerala home design at an area of 1450 square feet. This is a 3BHK Kerala interlock […]
Read story →