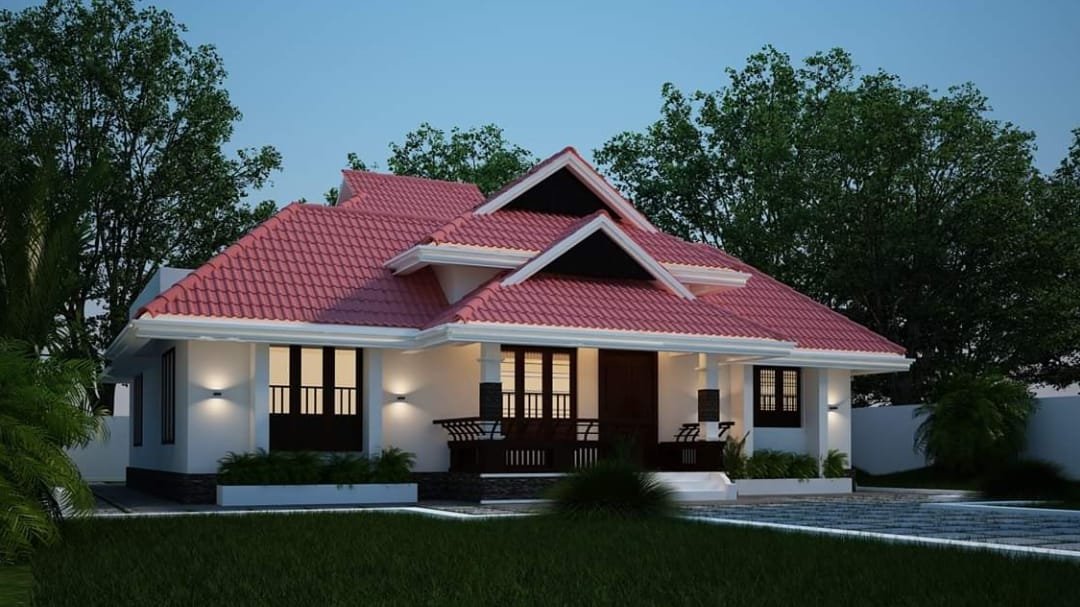
1466 Square Feet 3 Bedroom Traditional Style Beautiful House and Plan
Total Area : 1466 Square Feet Budget : 32 Lacks Sit out Living room Dining area 3 Bedroom 2 Attached bathroom 1 Common bathroom Kitchen Work area Stair Here is an example of pitched roofs and this is what they look like! Traditional type sloping roof gives more modern look. It has been put together […]
Read story