BROWSE STORIES
Tag: 15 lack house
January 26, 2022 · 2 min read
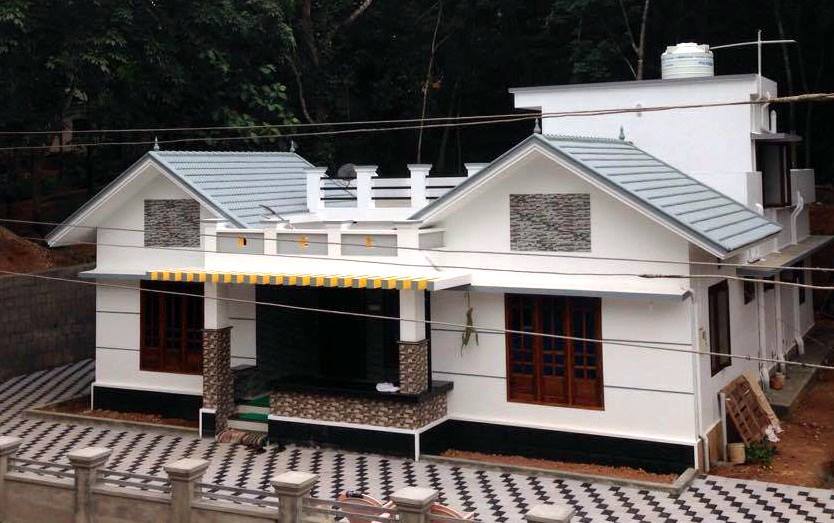
Total Area : 1026 Square Feet Budget : 15 Lacks Sit out Living room Dining area 3 Bedroom 1 Attached bathroom 1 Common bathroom Kitchen Stair room Are you in search of a design that’s on a budget ? Here is a good modern house design for you. This 1026 square feet house stands in […]
Read story →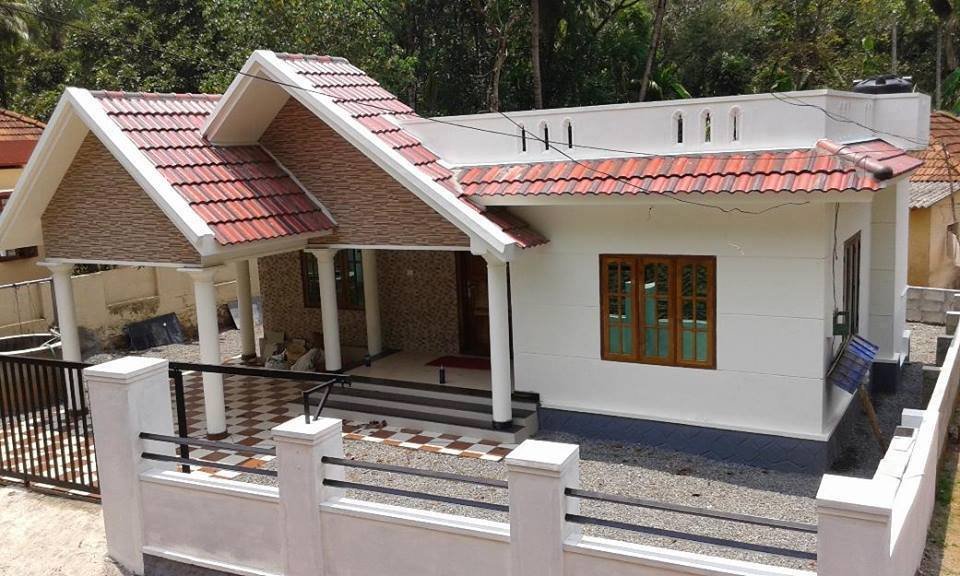
December 25, 2021 · 2 min read
Total Area : 1029 Square Feet Budget : 15 Lacks Car porch Sit out Living room Dining area 3 Bedroom 1 Attached bathroom 1 Common bathroom Kitchen Stair room A single storey Kerala house can’t get any better than this. It has an unusual blend of modern and traditional architecture. The top part of the […]
Read story →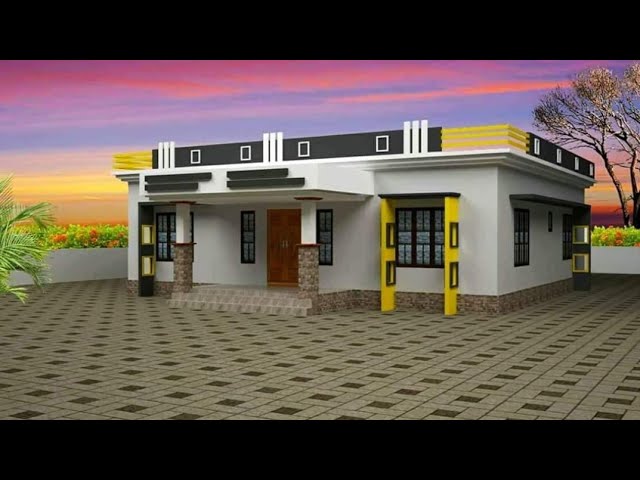
July 13, 2021 · 2 min read
Total Area : 1000 Square Feet Budget : 15 Lacks Sit out Living room Dining area 3 Bedroom 1 Attached bathroom 1 Common bathroom Kitchen Stair room There is really a need to promote the significance of low cost homes, as it helps people who go through extreme financial crises realize their dream of building […]
Read story →
May 22, 2021 · 2 min read
Total Area : 1070 Square Feet Plot : 5 Cent Budget : 15 Lacks Sit out Living room Dining area 4 Bedroom 1 Attached bathroom 1 Common bathroom Kitchen Here comes an absolutely awesome Kerala house design which is at an area of 1070 square feet. This house has simple elevation, and stone tiles in […]
Read story →
March 5, 2021 · 2 min read
Total Area : 835 Square Feet Plot : 4 Cent Budget : 15 Lacks D-Arc Architectural Design Studio Any body interested in plan or 3d design at reasonable charge. Call/What Sapp 9895989843/9633433425. .Our service.. Sit out Living cum dining area 2 Bedroom 1 Attached bathroom 1 Common bathroom Kitchen Stair room Everyone wants to make […]
Read story →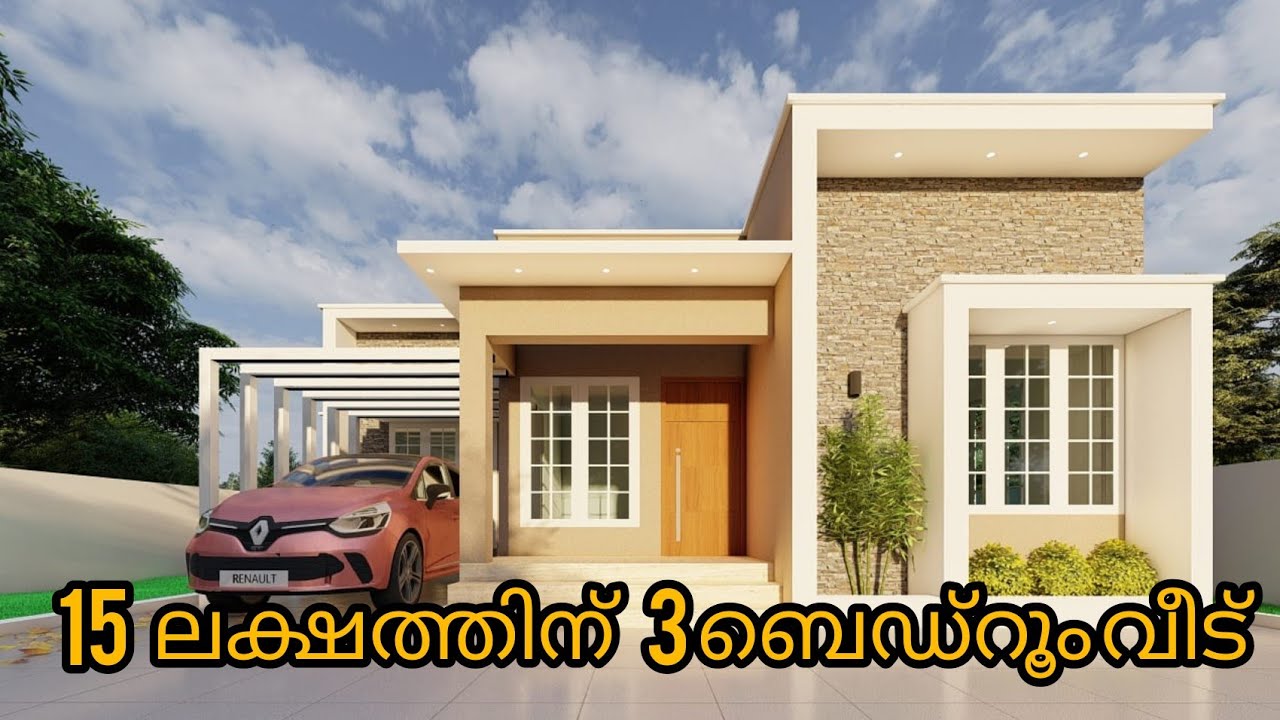
March 4, 2021 · 2 min read
Total Area : 970 Square Feet Plot : 4 Cent Budget : 970 Square Feet Car porch Sit out Living room Dining area 3 Bedroom 2 Attached bathroom 1 Common bathroom Kitchen Here comes an absolutely awesome Kerala house design which is at an area of 970 square feet. This house has simple elevation, and […]
Read story →
March 2, 2021 · 2 min read
Total Area : 960 Square Feet Sit out Living cum dining area 3 Bedroom 1 Attached bathroom 1 Common bathroom Kitchen Work area Store room There is really a need to promote the significance of low cost homes, as it helps people who go through extreme financial crises realize their dream of building a house […]
Read story →
February 11, 2021 · 2 min read
Total Area : 917 Square Feet D-ARC Architectural Design Studio Mob : 9633433425 Sit out Living cum dining hall 3 Bedroom 1 Attached bathroom 1 Common bathroom Kitchen Stair room Here comes a simple and modern Kerala style home design at an area of 917 square feet. And accommodate 3 bedrooms along with 2 bathrooms. […]
Read story →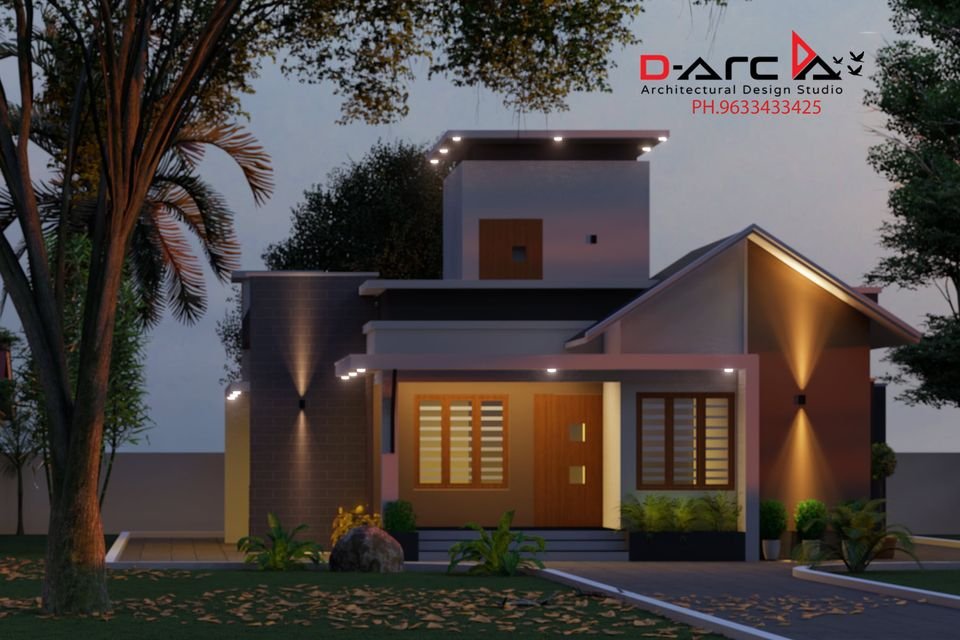
January 1, 2021 · 2 min read
Total Area : 975 Square Feet Budget : 15 Lacks D-Arc Our service.. Call/whatsap.9633433425. Sit out Living cum dining hall 2 Bedroom 1 Attached bathroom 1 Common bathroom Kitchen Stair room If you are looking for a small budget home, this is the best plan for you. Under the plan it have included all inclusive […]
Read story →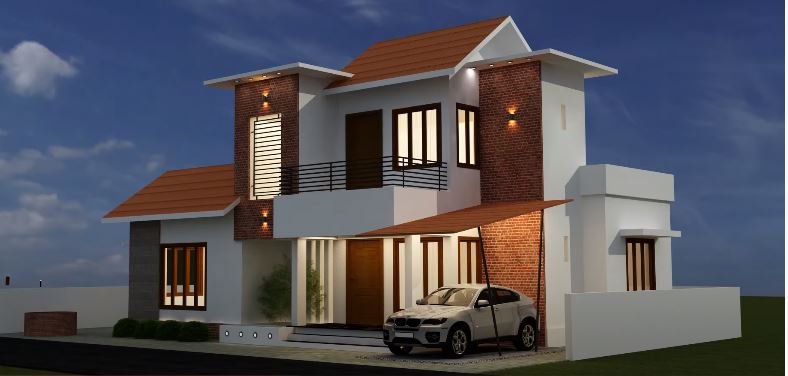
December 11, 2020 · 2 min read
Total Area : 1248 Square Feet Budget : 15 Lacks Ground Floor : 976 Square Feet Sit out Living room Dining area 2 Bedroom with attached bathroom Kitchen First Floor : 276 Square Feet Small upper passage 1 Bedroom with attached bathroom Balcony Open terrace This is a luxurious contemporary mix style design. The beautifully […]
Read story →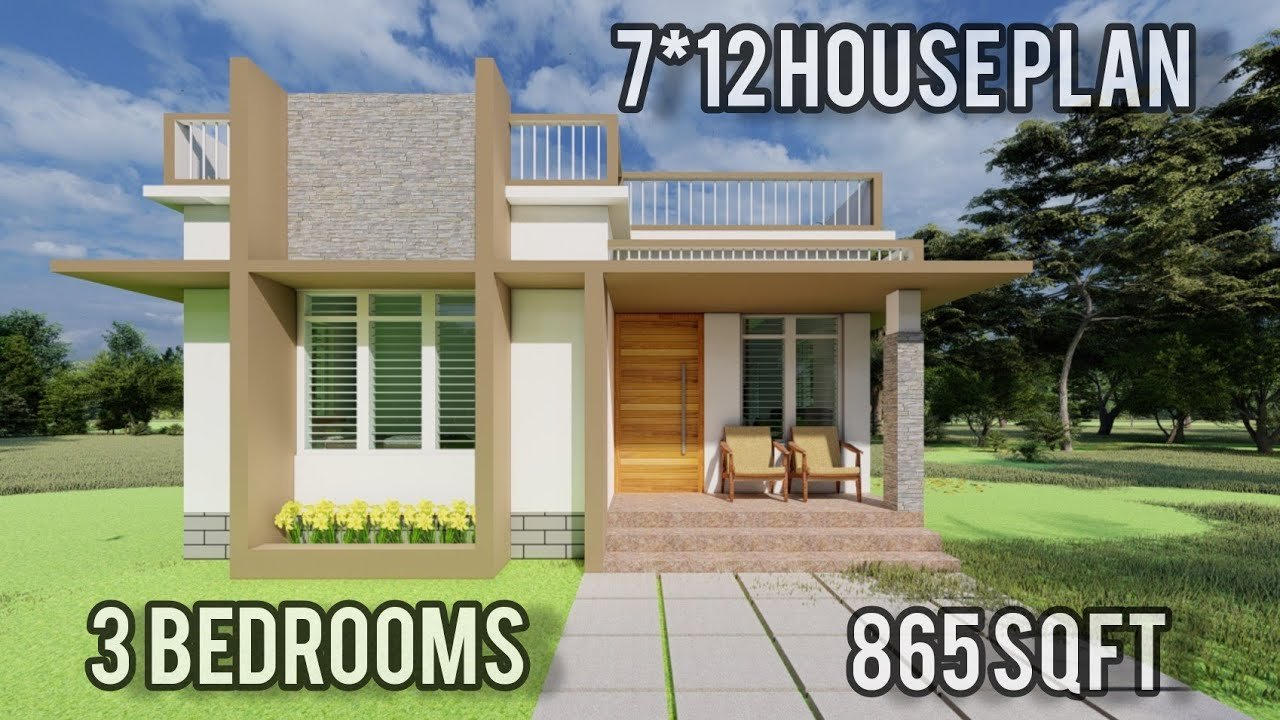
November 12, 2020 · 2 min read
Total Area : 865 Square Feet Sit out Living room Dining area 3 Bedroom 1 Attached bathroom 1 Common bathroom Kitchen There is really a need to promote the significance of low cost homes, as it helps people who go through extreme financial crises realize their dream of building a house of their own. The […]
Read story →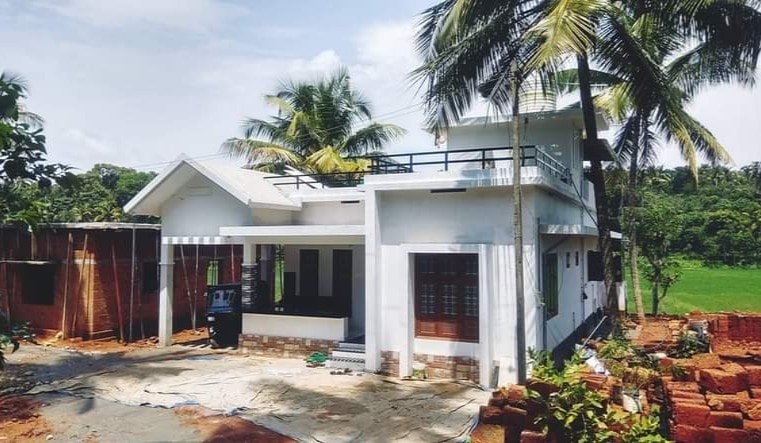
September 24, 2020 · 2 min read
Total Area : 1060 Square Feet Owner : Hameed Cost : 15 Lacks Car porch Sit out Living room Dining area 2 Bedroom 1 Attached bathroom 1 Common bathroom Kitchen Store room Work area Stair room This single floor house is spread across an area of 1060 square feet. Grey colored pillar tiles helps to […]
Read story →
September 21, 2020 · 2 min read
Total Area : 1096 Square Feet Plot : 5 Cent Cost : 15 Lacks Car porch Sit out Living room Dining space 3 Bedroom 1 Attached bathroom 1 Common bathroom Kitchen This single floor house is spread across an area of 1096 square feet. Red colored wall tiles helps to get more attraction. This makes […]
Read story →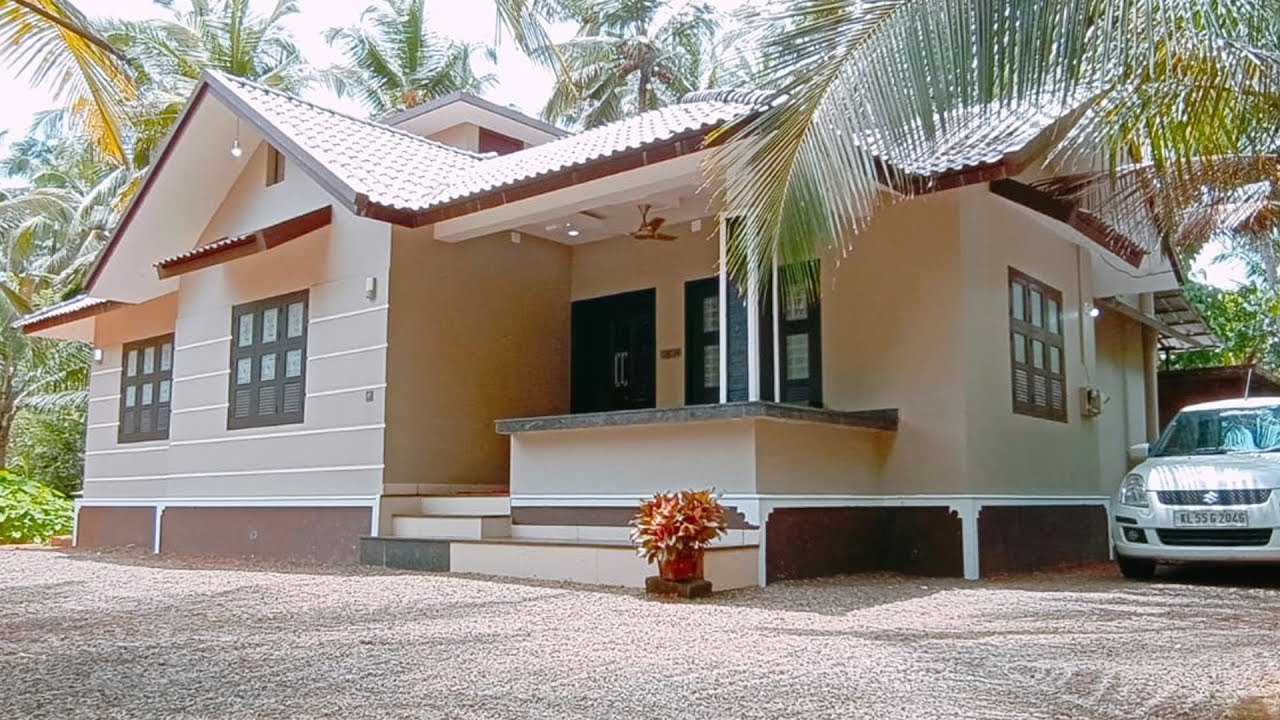
June 28, 2020 · 2 min read
Total Area : 1200 Square Feet Location : Tirur, Malappuram Cost : 15 Lack without interior If you are looking for stylish home, you right here let’s have a look on this modern Kerala house at an area of 1200 square feet. The colonial and modern architectural styles are elegantly combined in the elevation of […]
Read story →
May 20, 2020 · 2 min read
Total Area : 1068 Square Feet Vasudha Dream home partner Lamex archade Po road- Thrissur Mob : 7012294648 ,9605400020 Sit out Living room Dining area 3 Bedroom with attached bathroom Kitchen Work area This single floor house is spread across an area of 1068 square feet. Grey colored wall tiles helps to get more attraction. […]
Read story →