BROWSE STORIES
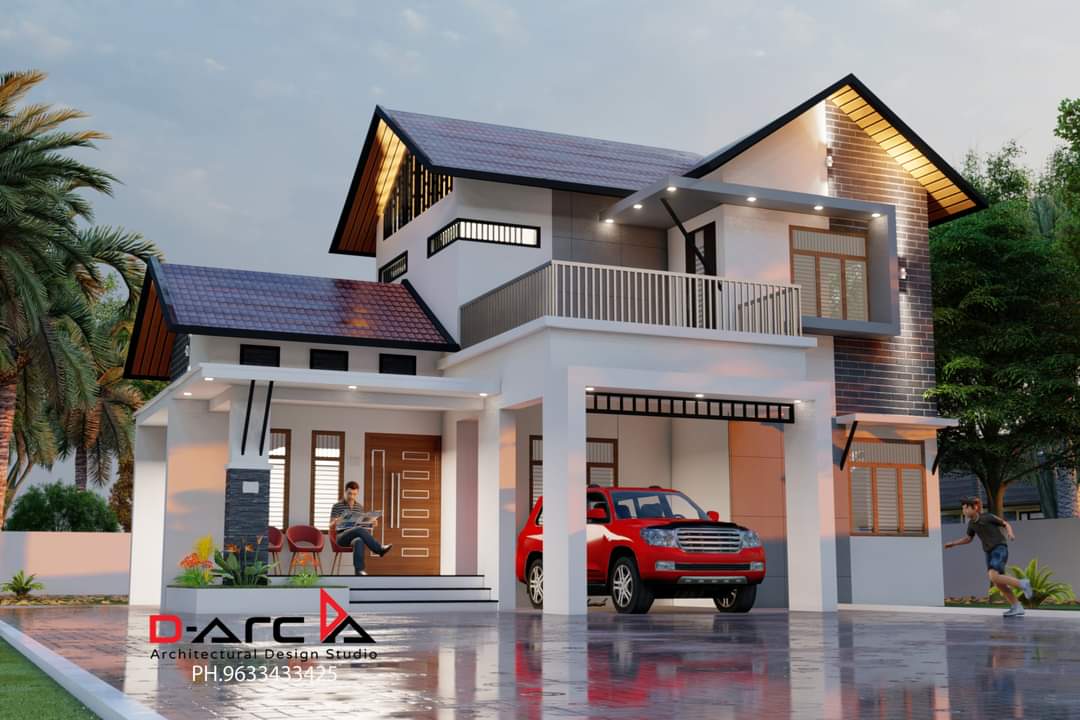
Tag: 1500 Sq Ft 3BHK Contemporary Style Two Storey Home and Free Plan
October 31, 2021 · 2 min read
Total Area : 1500 Square Feet D-Arc Architectural Design Studio Call/Whatsapp 9633433425. Ground Floor : 1104 Square Feet Car porch Sit out Living room Dining area 2 Bedroom with attached bathroom Kitchen First Floor : 396 Square Feet Upper living area 1 Bedroom with attached bathroom Open balcony This is the elevation and plan of […]
Read story →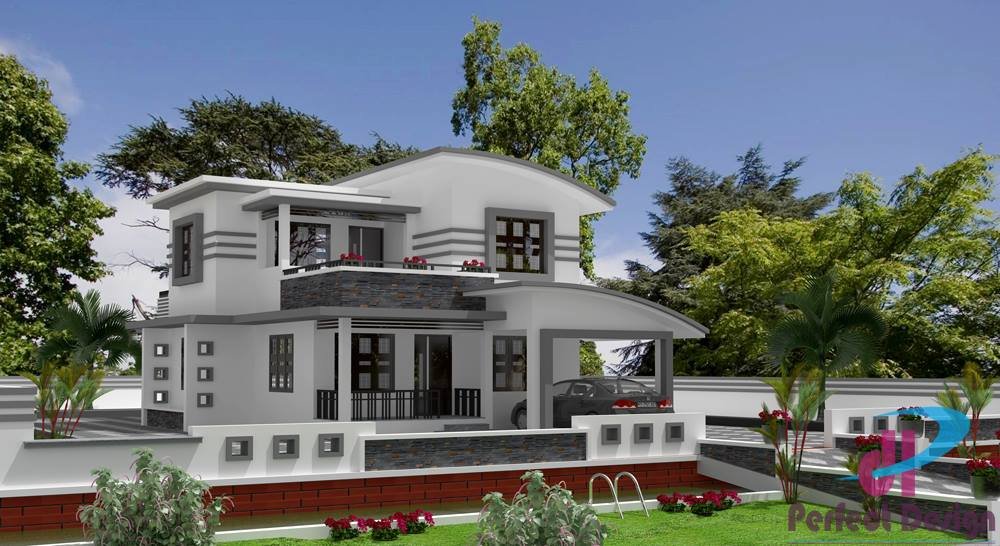
October 17, 2021 · 2 min read
Total Area : 1500 Square Feet Ground Floor : Car porch Sit out Living room Dining space 2 Bedroom 1 Attached bathroom 1 Common bathroom Kitchen First Floor : Upper living hall 1 Bedroom 1 Common bathroom Balcony Open terrace This is a luxurious contemporary style design. The beautifully done landscaping enhances the splendid charm […]
Read story →