BROWSE STORIES
Tag: 1500 sq ft home plan

February 12, 2022 · 2 min read
Total Area : 1500 Square Feet Location : Kasarkodu Client : Latheef For more details :- 8129768270 Car porch Sit out Living room Dining area 3 Bedroom 1 Common bathroom Prayer room Kitchen Store room Work area Stair room Here comes an absolutely awesome Kerala house design which is at an area of 1500 square […]
Read story →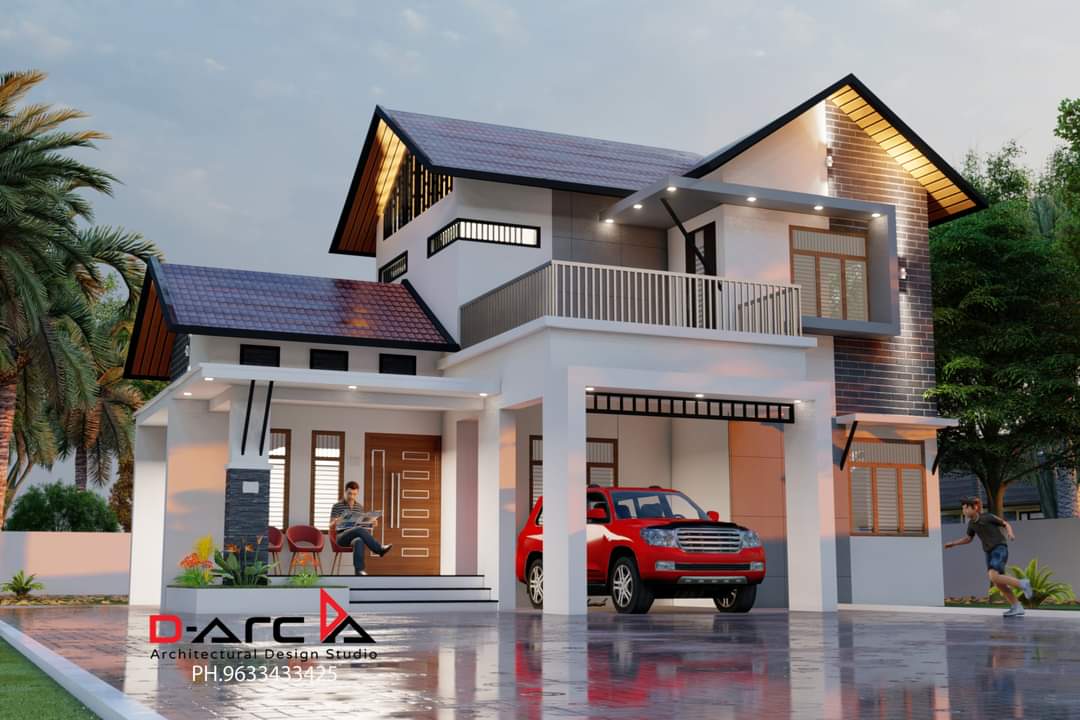
October 31, 2021 · 2 min read
Total Area : 1500 Square Feet D-Arc Architectural Design Studio Call/Whatsapp 9633433425. Ground Floor : 1104 Square Feet Car porch Sit out Living room Dining area 2 Bedroom with attached bathroom Kitchen First Floor : 396 Square Feet Upper living area 1 Bedroom with attached bathroom Open balcony This is the elevation and plan of […]
Read story →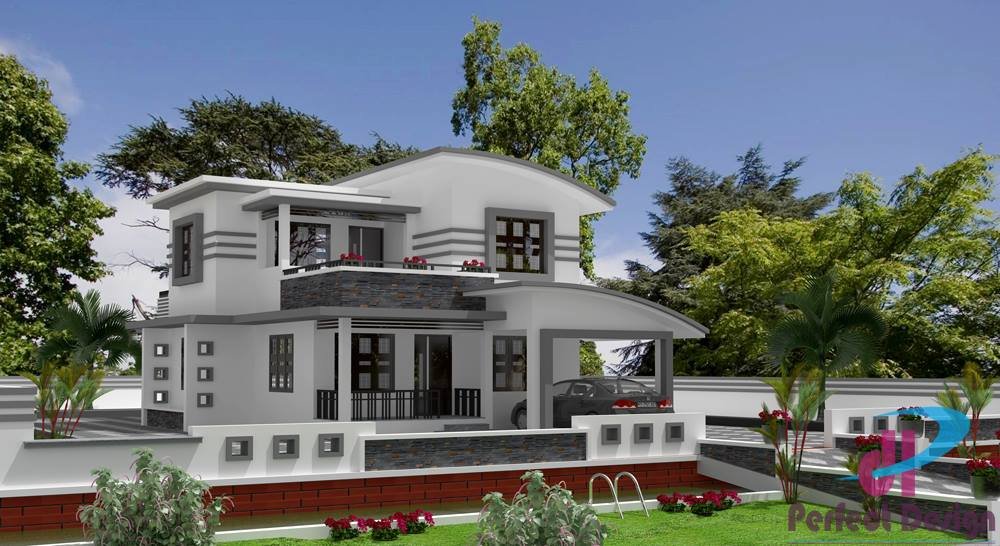
October 17, 2021 · 2 min read
Total Area : 1500 Square Feet Ground Floor : Car porch Sit out Living room Dining space 2 Bedroom 1 Attached bathroom 1 Common bathroom Kitchen First Floor : Upper living hall 1 Bedroom 1 Common bathroom Balcony Open terrace This is a luxurious contemporary style design. The beautifully done landscaping enhances the splendid charm […]
Read story →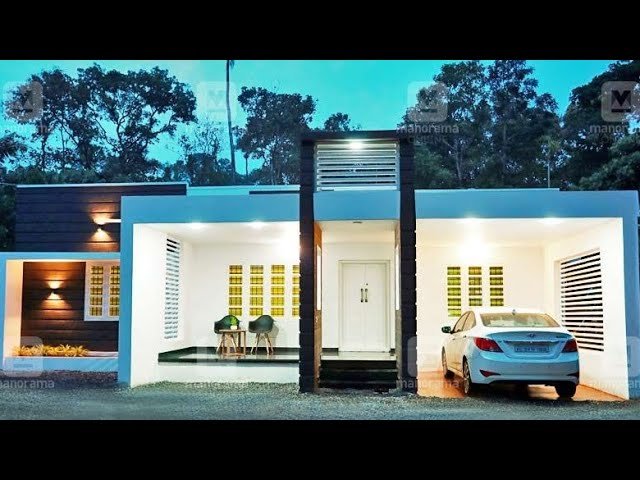
September 27, 2021 · 2 min read
Total Area : 1500 Square Feet Car porch Sit out Living room Dining area 4 Bedroom 2 Attached bathroom 1 Common bathroom Kitchen Here comes an absolutely awesome Kerala house design which is at an area of 1500 square feet. This house has simple elevation, and stone cladding in black color on the wall above […]
Read story →