BROWSE STORIES
Tag: 1530 sq ft house
April 13, 2021 · 2 min read
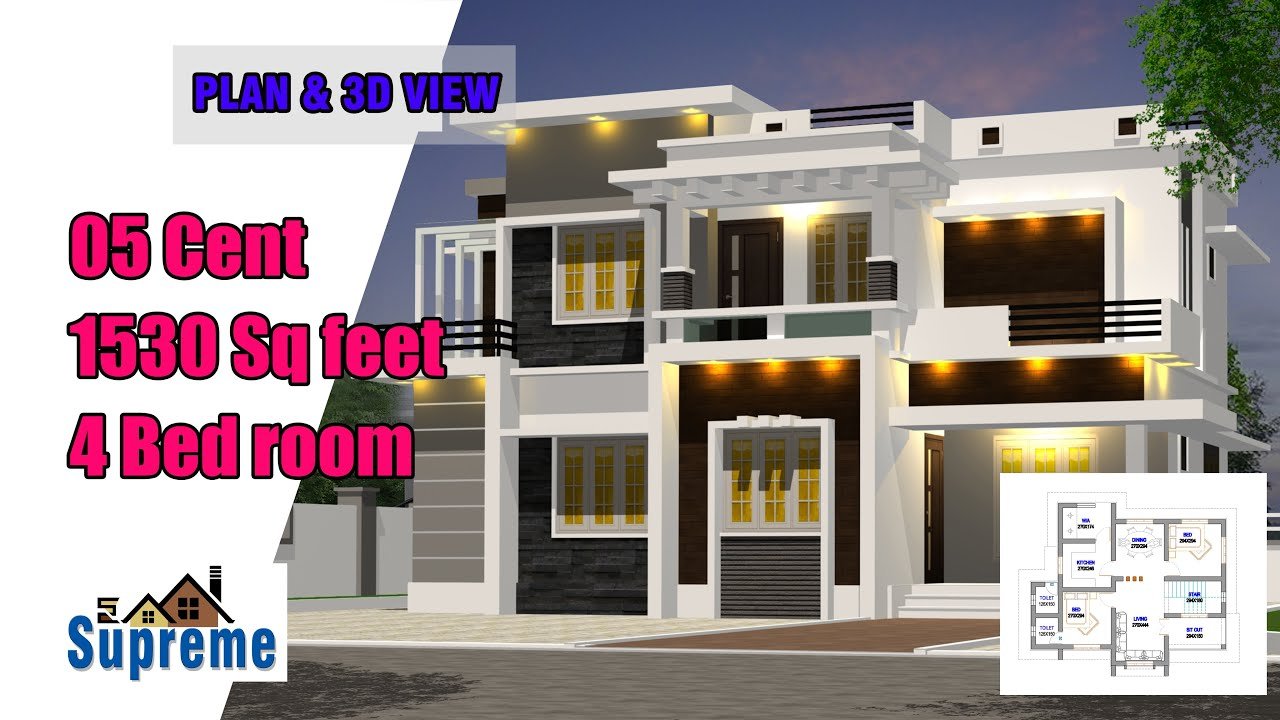
Total Area : 1530 Square Feet Budget : 25 Lacks Ground Floor : 868 Square Feet Sit out Living room Dining space 2 Bedroom 1 Attached bathroom 1 Common bathroom Kitchen Work area First Floor : 662 Square Feet Upper living area 2 Bedroom with attached bathroom Balcony Open terrace If putting a house with […]
Read story →
July 1, 2020 · 2 min read
Total Area : 1530 Square Feet Location : Malappuram Client : Ismuddeen “Build Your Dream Home With A.K.Y Designs” Mob,WhatsApp :91 88 39 04 97 Mail : akydesigns201@gmail.com Car porch Sit out Living room Dining hall Family living area 3 Bedroom 2 Attached bathroom 1 Common toilet Kitchen Work area Stair room Here comes an […]
Read story →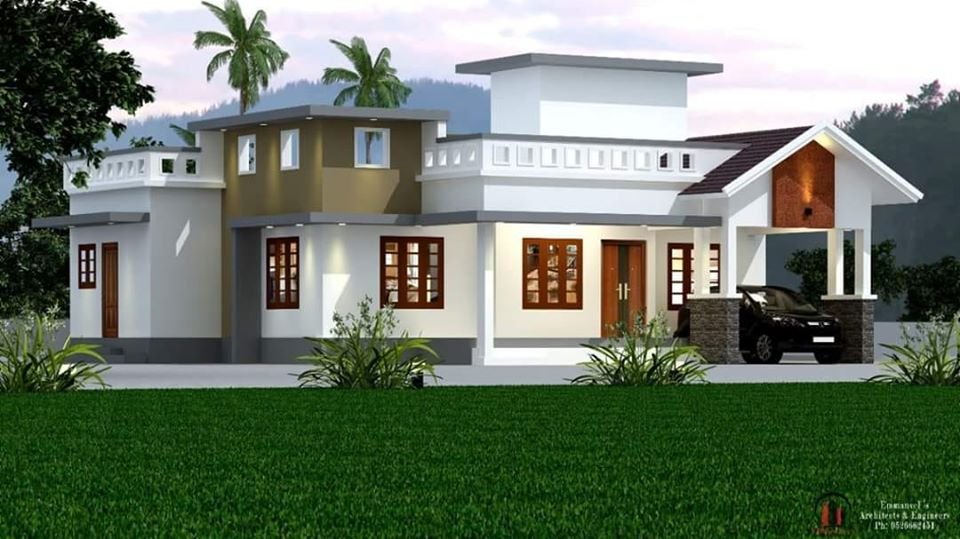
April 28, 2020 · 2 min read
Total Area : 1530 Square Feet Location : Kunnoth, Iritty, Kannur Designer- Stijo Emmanuvel For plan, exterior designing,Interior designing, structural designing,Detailed Estimation and costing, consulting,and contracting Ring us..+91 952 666 2451,+91 920 727 2451 E mail-emmanuvelarchitects@gmail.com Car porch Sit out Living room Dining area 3 Bedroom 2 Attached bathroom 1 Common bathroom Kitchen Work area […]
Read story →
February 23, 2020 · 1 min read
Total Area : 1530 Square Feet Location : Angamaly, Ernakulam Plot : 4 Cent Cost : 45 Lacks The elegant 1530 square feet house built on a 4 cent plot is a beautiful structure where the classical architecture merges with chic contemporary style. The roof is sloping type, and the white and grey hue is […]
Read story →