BROWSE STORIES
Tag: 1550 sq ft house plan

September 29, 2021 · 2 min read
Total Area : 1550 Square Feet Ground Floor : 1100 Square Feet Sit out Living area Dining space 3 Bedroom 2 Attached bathroom Kitchen Work area First Floor : 450 Square Feet Upper living hall 1 Bedroom with attached bathroom Balcony Open terrace The elevation is striking. The color scheme, stunning. A mix of the […]
Read story →
March 20, 2021 · 2 min read
Total Area : 1550 Square Feet Ground Floor : 1010 Square Feet Car porch Sit out Living room Dining area 2 Bedroom 1 Attached bathroom 1 Common bathroom Kitchen Work area First Floor : 540 Square Feet Upper living hall 1 Bedroom with attached bathroom Balcony Open terrace Here are the details and aspects of […]
Read story →
July 21, 2020 · 2 min read
Total Area : 1550 Square Feet Plot : 5.5 Cent Ground Floor : Car porch Sit out Living room Dining area 1 Bedroom with attached bathroom 1 Common bathroom Kitchen Work area First Floor : Small Upper living area 2 Bedroom with attached bathroom Open terrace Everyone wants to make their home outstanding. The box […]
Read story →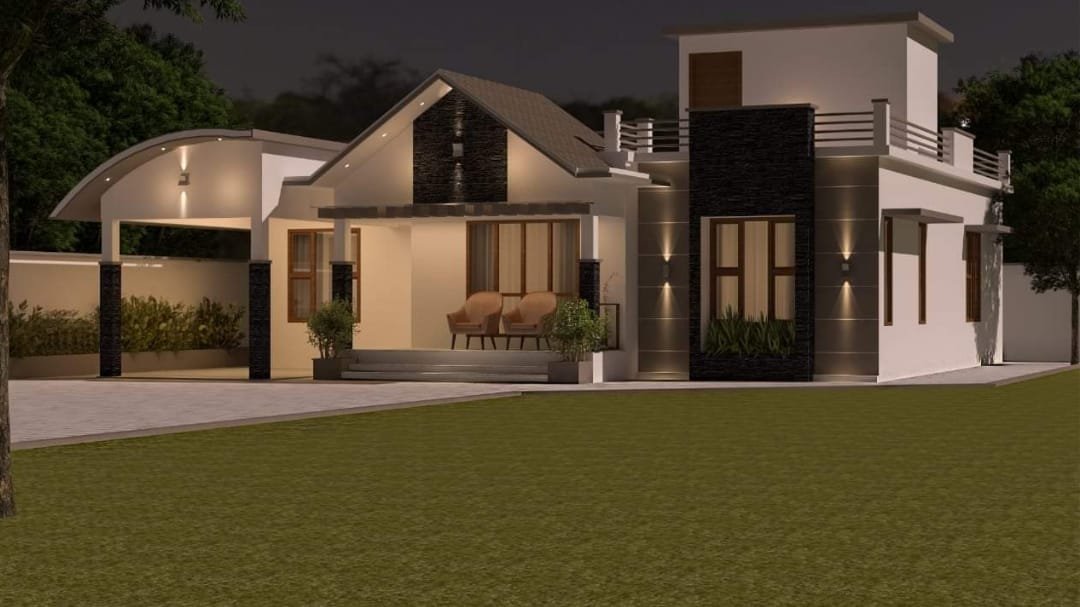
September 23, 2019 · 2 min read
Total Area : 1550 Square Feet Jo Arc Construction Kodaly, Thrissur Dist. Mob : 9747029840 Car porch Sit out Living room Dining hall 3 Bedroom 2 Attached bathroom 1 Common bathroom Kitchen Work area A beautiful house on a low budget. The 1550 square feet house has 3 bedrooms and an two attached and one […]
Read story →