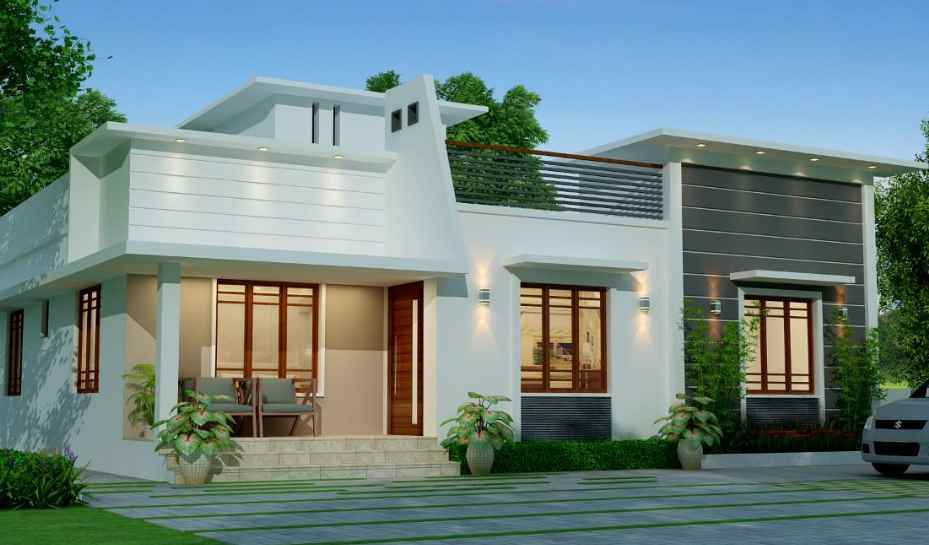
1555 Sq Ft 3BHK Contemporary Style Single Floor House and Free Plan
Total Area : 1555 Square Feet Location : Thrissur Sit out Living room Dining area 3 Bedroom with attached bathroom Kitchen Work area Common toilet Stair room This is the elevation and plan of generous 3 bedroom house, meant to be built across an area of 1555 square feet. It has single storey, an impressive […]
Read story