BROWSE STORIES
Tag: 1560 sq ft home plan

February 14, 2023 · 2 min read
1560 Sq Ft 2 BHK Home at 13.5 Cent Plot, Free Plan, 22 Lacks A single storey Kerala house can’t get any better than this. It has an unusual blend of modern and traditional architecture. The top part of the flat roof is nearly invisible, yet the wall connecting to the roof has […]
Read story →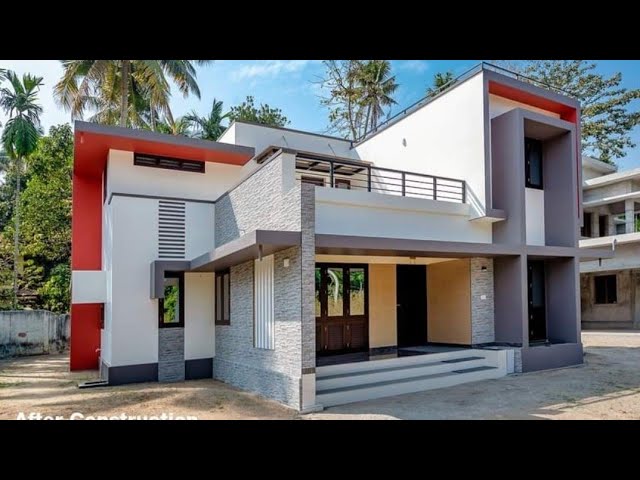
December 21, 2021 · 2 min read
Total Area : 1560 Square Feet Ground Floor : 1205 Square Feet Sit out Living room Dining area 2 Bedroom with attached bathroom Kitchen Work area Study area Common toilet First Floor : 353 Square Feet Upper living area 1 Bedroom with attached bathroom Balcony Open terrace It’s pretty easy to like a double storey […]
Read story →