BROWSE STORIES
Tag: 1560 sq ft house

October 27, 2020 · 2 min read
Total Area : 1560 Square Feet Location : Pala, Kottayam, Kerala Plot : 10 Cent Cost : 51 Lacks with plot Are you in search of a design that’s on a budget ? Here is a good modern house design for you. This 1560 square feet house stands in 10 cents as a fine example […]
Read story →
September 27, 2020 · 2 min read
Total Area : 1560 Square Feet Ground Floor : 1075 Square Feet Sit out Living hall Dining space 2 Bedroom with attached bathroom Kitchen Work area First Floor : 485 Square Feet Upper living hall 1 Bedroom with attached bathroom Balcony Open terrace The house with an area of 1560 square feet has been erected […]
Read story →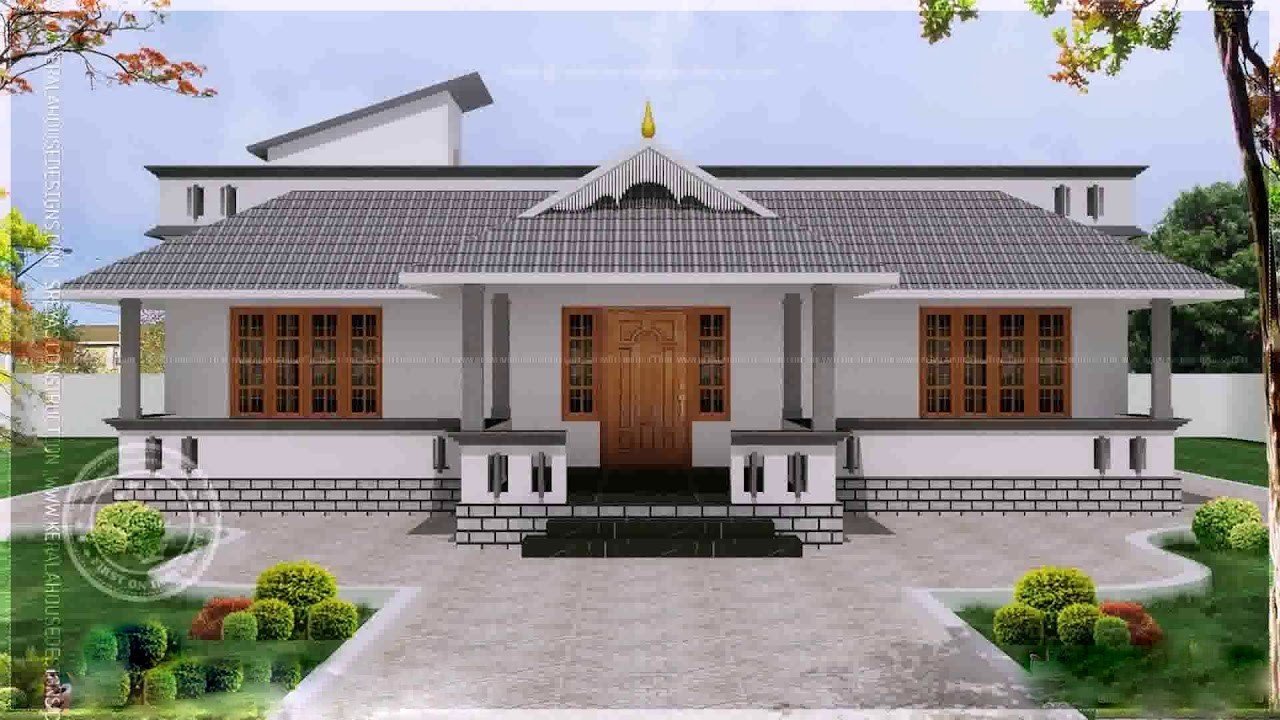
March 30, 2020 · 2 min read
Total Area : 1560 Square Feet Varandhah Living room Dining area Courtyard 4 Bedroom 2 Attached bathroom 1 Common bathroom Kitchen Here comes an absolutely awesome Kerala house design which is at an area of 1560 square feet. The colonial and the traditional architectural styles are elegantly combined in the elevation of this house. Clay […]
Read story →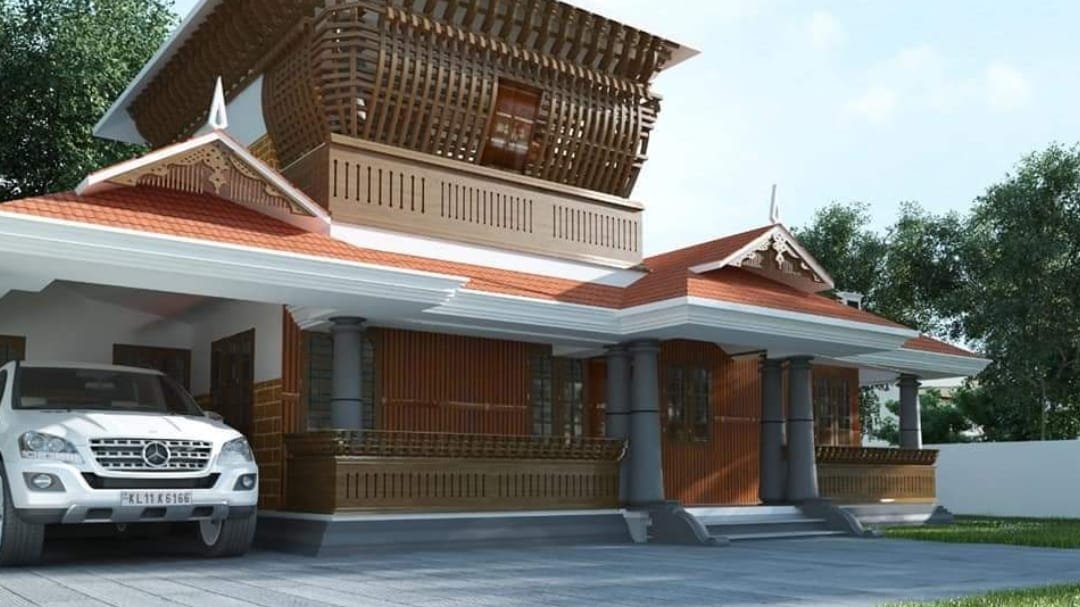
November 21, 2019 · 2 min read
Total Area : 1560 Square Feet Plot : 5 Cent Owner : Deepu S Location : Vagathanam, Kottayam Cost : 24 Lacks D homes Builders & Architects Mob : 9061148881, 82, 83 Ground Floor : Car porch Sit out Living room Dining area Courtyard 2 Bedroom 1 Attached bathroom 1 Common bathroom Kitchen First Floor […]
Read story →