BROWSE STORIES
Tag: 1650 sq ft house plan

May 14, 2021 · 2 min read
Total Area : 1650 Square Feet Location : Muppathadam, Aluva Owner : Uthaman & Mini Plot : 5 Cent Budget : 35 Lacks Engineer : Afsal, Amanullah Inspire Homes, North Paravur, Ernakulam Ground Floor : Car porch Sit out Living room Courtyard Dining space 2 Bedroom with attached bathroom Kitchen Work area First Floor : […]
Read story →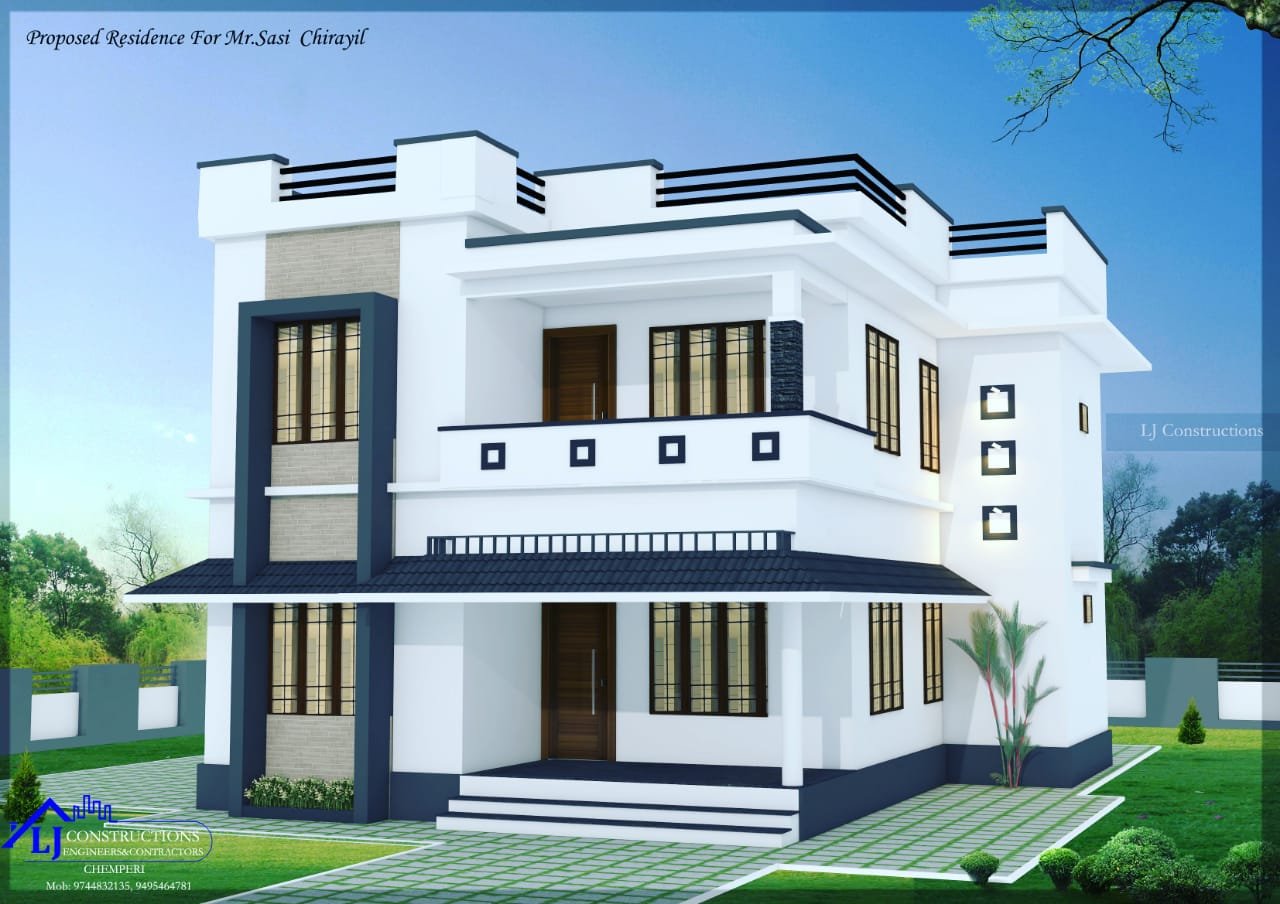
November 6, 2020 · 2 min read
Total Area : 1650 Square Feet Client : Mr. Sasi Location : Eruvessi, Kannur, Kerala LJ CONSTRUCTIONS ENGINEERS & CONTRACTORS Chemperi, Kannur ljconstructions07@gmail.com Mob : 9562994547, 9539329308, 9744832135 Ground Floor : Sit out Living room Dining area 1 Bedroom with attached bathroom Kitchen Work area First Floor : Upper living area 2 Bedroom 1 Attached […]
Read story →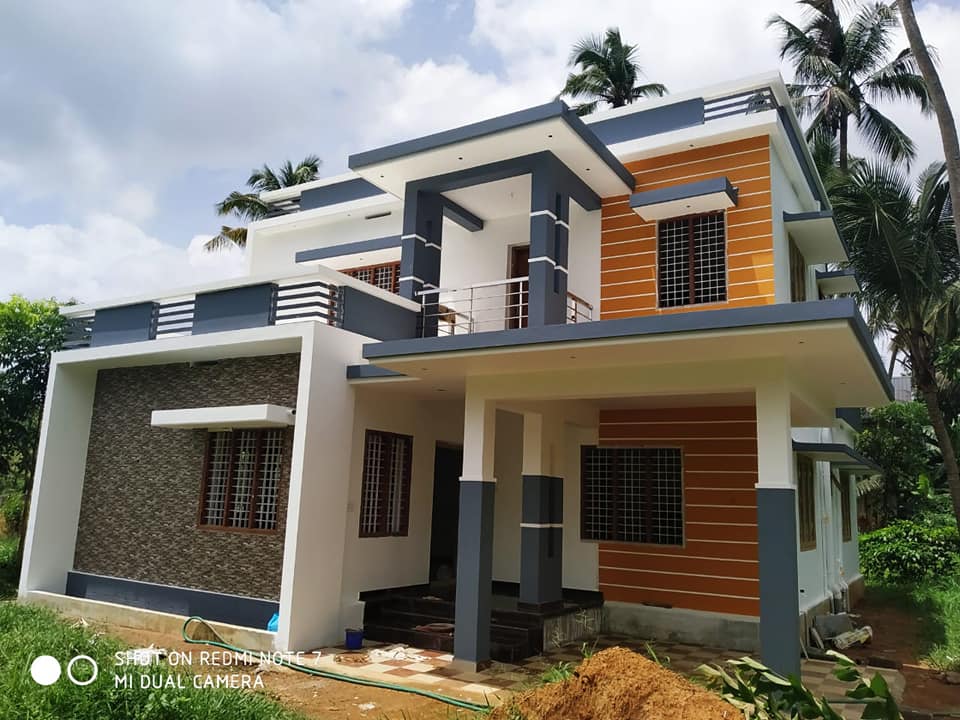
October 9, 2020 · 2 min read
Total Area : 1650 Square Feet Location : Thrissur Ground Floor : Car porch Sit out Living cum dining area 2 Bedroom with attached bathroom 1 Common bathroom Kitchen Work area First Floor : Upper living area 1 Bedroom with attached bathroom Balcony Open terrace Here are the details and aspects of a beautiful 1650 […]
Read story →
December 8, 2019 · 2 min read
Total Area : 1650 Square Feet Owner : Jerin Jose Car porch Sit out Living room Dining hall 3 Bedroom with attached bathroom Kitchen Work area Common bathroom This single floor house is spread across an area of 1650 square feet. Grey colored wall tiles helps to get more attraction. This makes your first impression […]
Read story →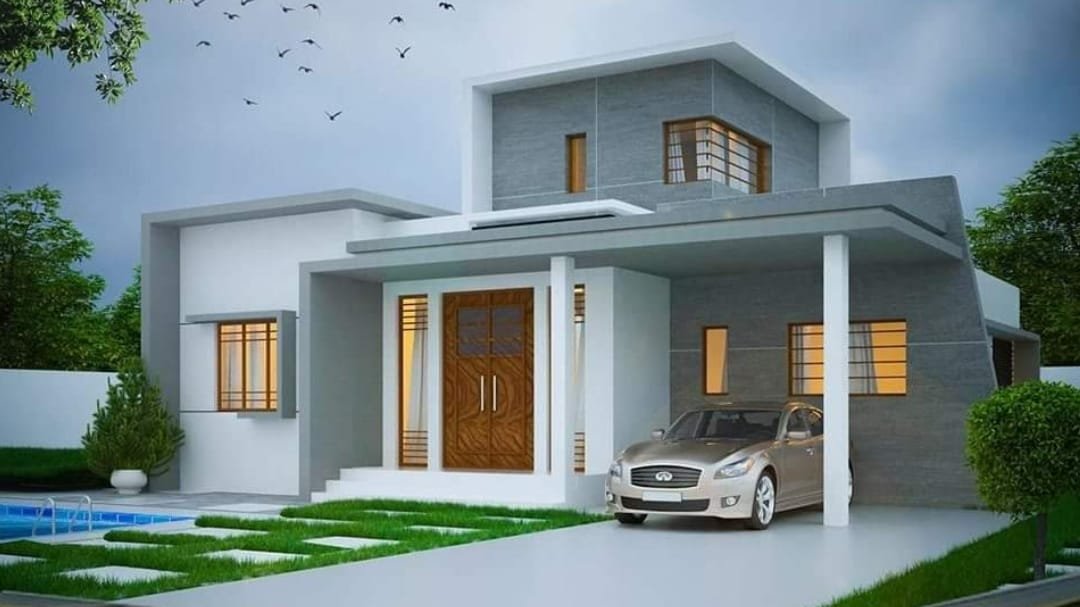
November 1, 2019 · 1 min read
Total Area : 1650 Square Feet Ground Floor : 1450 Square Feet Car porch Sit out Living room Dining Hall 3 Bedroom 1 Attached bathroom 1 Common bathroom Kitchen First Floor : 200 Upper living hall This is a luxurious contemporary style design. The beautifully done landscaping enhances the splendid charm of the house. A […]
Read story →