BROWSE STORIES
Tag: 1730 sq ft house plan

February 28, 2021 · 2 min read
Total Area : 1730 Square Feet Ground Floor : 1060 Square Feet Sit out Living room Dining area 2 Bedroom with attached bathroom Kitchen First Floor : 670 Square Feet Small Upper living area 2 Bedroom with attached bathroom Balcony Open terrace You want unique ? Then you can have this an absolutely stunning elevation […]
Read story →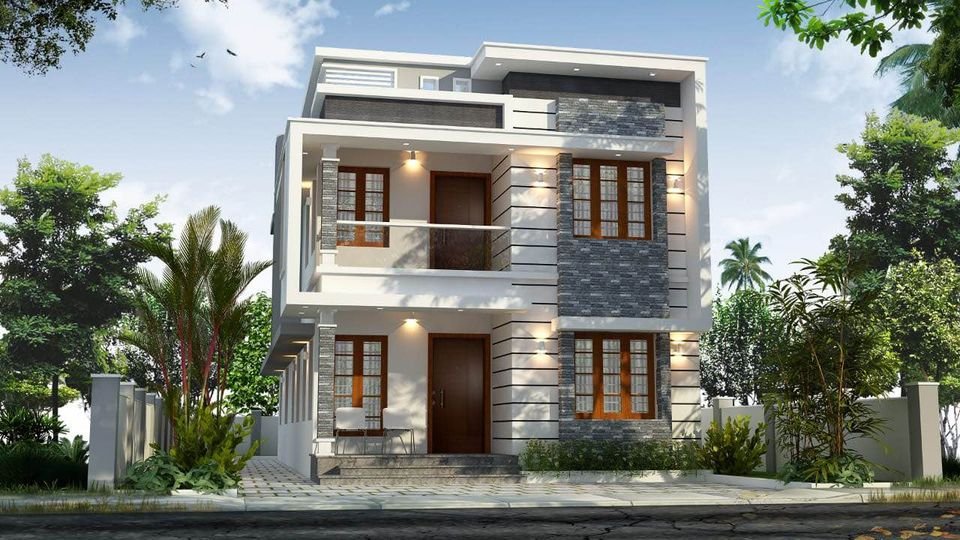
October 1, 2020 · 2 min read
Total Area : 1730 Square Feet Ground Floor : 1060 Square Feet Sit out Living room Dining space 2 Bedroom with attached bathroom Kitchen First Floor : 670 Square Feet Upper living area 2 Bedroom with attached bathroom Balcony The elegant 1730 square feet house built in Aluva, Ernakulam is a beautiful structure where the […]
Read story →
October 30, 2019 · 2 min read
Total Area : 1730 Square Feet Cost : 34 Lacks Ground Floor : 933 Square Feet Car porch Sit out Living room Dining area 1 Bedroom with attached bathroom Kitchen First Floor : 797 Square Feet Upper living area 2 Bedroom with attached bathroom Balcony Open terrace Everyone wants to make their home outstanding. The […]
Read story →