BROWSE STORIES
Tag: 1750 sq ft house plan
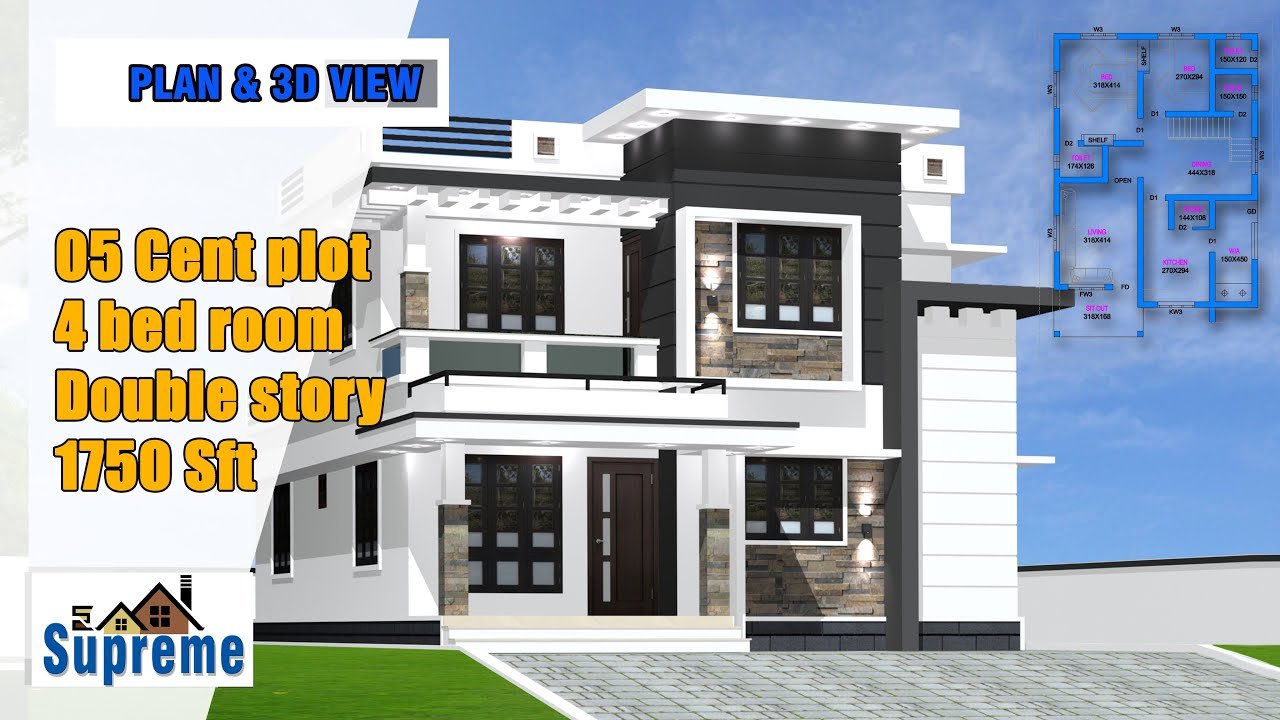
December 21, 2020 · 2 min read
Total Area : 1750 Square Feet Ground Floor : 1081 Square Feet Sit out Living room Dining area 2 Bedroom 1 Attached bathroom 2 Common bathroom Kitchen Work area Store room First Floor : 669 Square Feet Upper living hall 2 Bedroom 1 Attached bathroom 1 Common bathroom Balcony Open terrace It’s pretty easy to […]
Read story →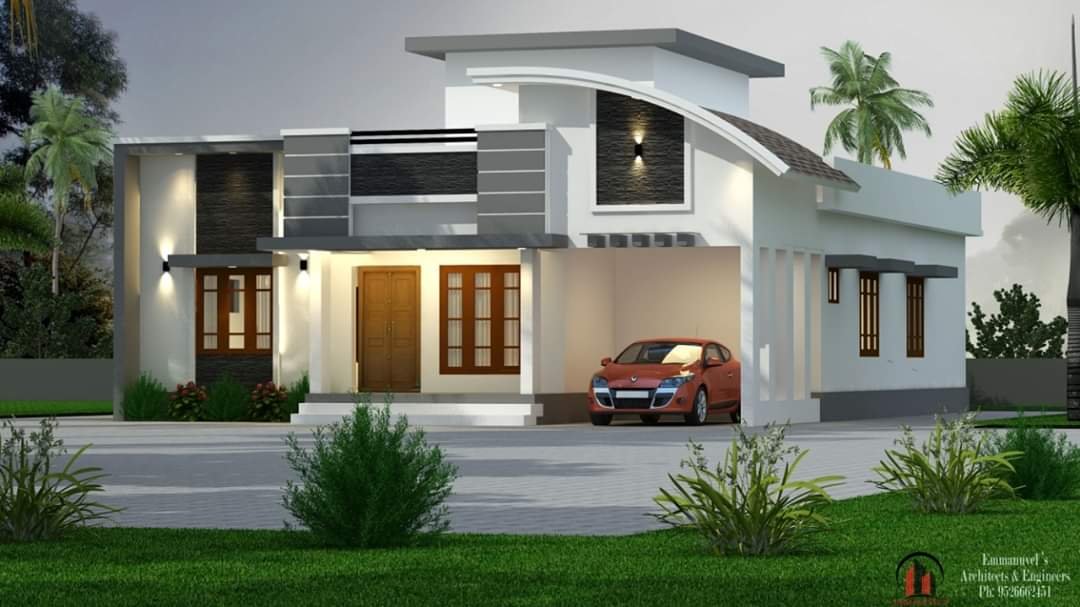
July 11, 2020 · 2 min read
Total Area : 1750 Square Feet Location : Perinkiry, Kannur Client : Suby Cost : 35 Lacks Designer- Stijo Emmanuvel For plan, exterior designing,Interior designing, structural designing,Detailed Estimation and costing, consulting,and contracting Ring us..+91 952 666 2451,+91 920 727 2451 E mail-emmanuvelarchitects@gmail.com Car porch Sit out Living area Dining space 3 Bedroom with attached bathroom […]
Read story →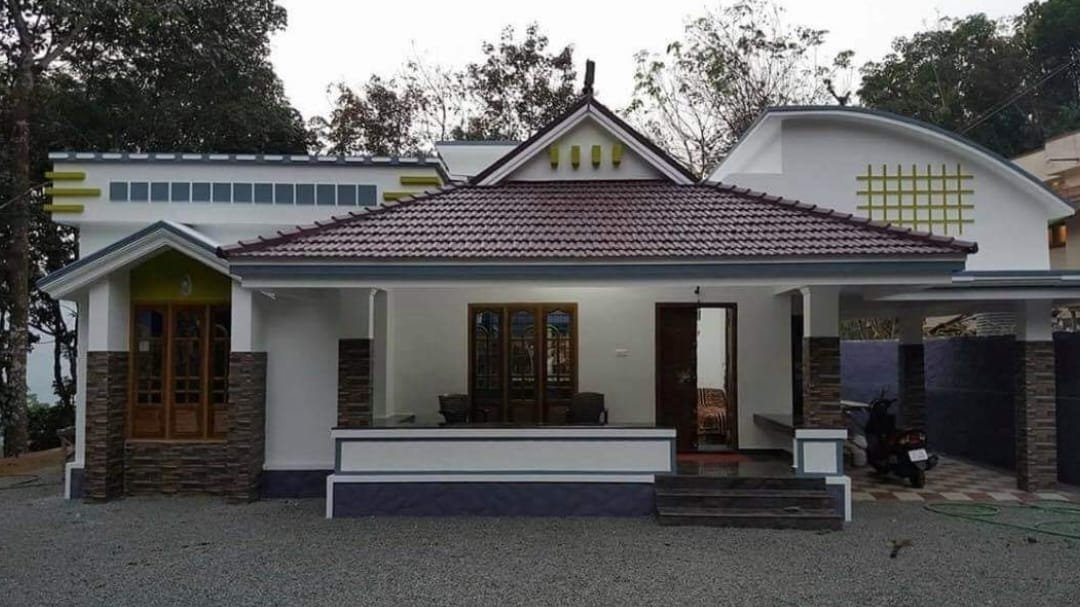
December 2, 2019 · 2 min read
Total Area : 1750 Square Feet Car porch Sit out Living room Dining area 3 Bedroom 1 Attached bathroom 1 Common bathroom Kitchen Work area Store room This single floor house is spread across an area of 1750 square feet. grey colored wall tiles helps to get more attraction. This makes your first impression last […]
Read story →