BROWSE STORIES
Tag: 18 lack house
July 28, 2023 · 2 min read
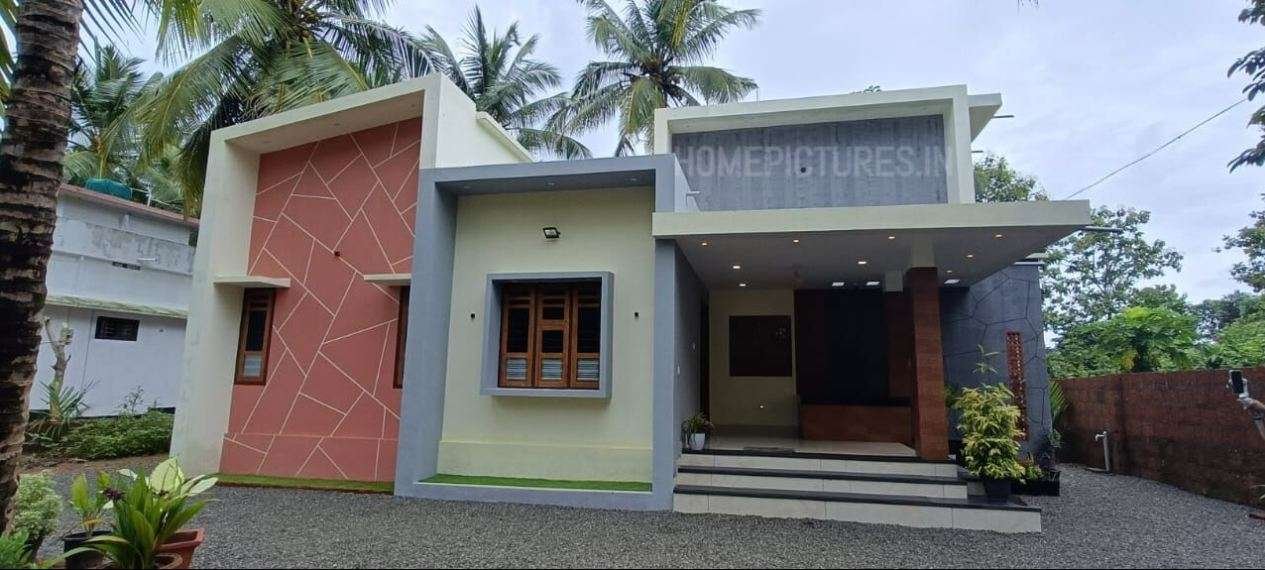
1200 SQUARE FEET 2 BEDROOM HOUSE This single floor house is spread across an area of 1200 square feet. Grey and orange colored wall painting helps to get more attraction. This makes your first impression last longer with this beautiful and appealing facades. A good amount of garden space in front of the house will […]
Read story →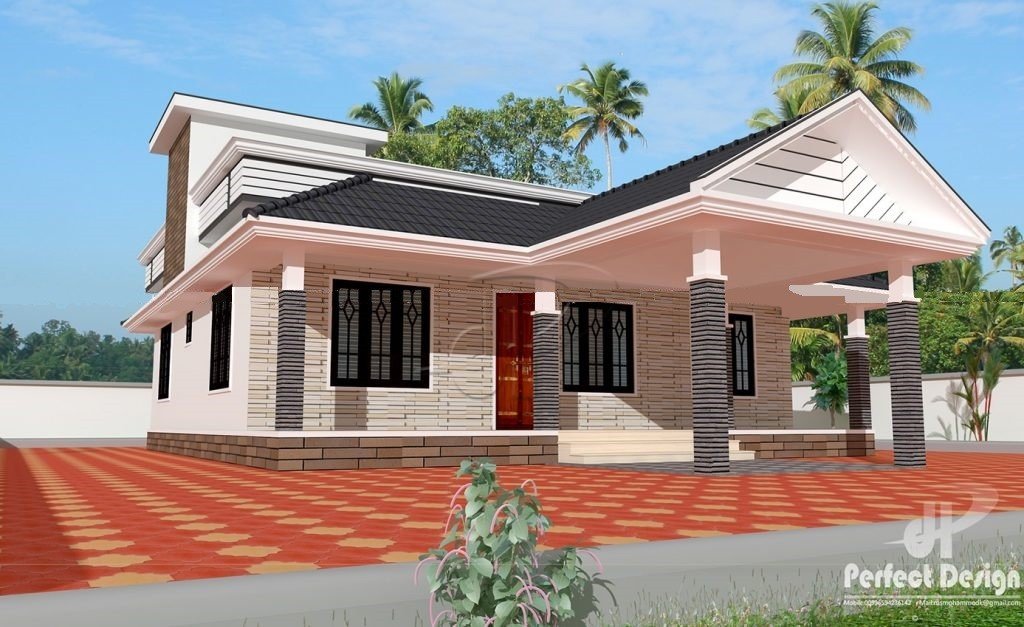
December 10, 2021 · 2 min read
Total Area : 1184 Square Feet Budget : 18 Lacks Car porch Sit out Living room Dining area 3 Bedroom 1 Attached bathroom 1 Common bathroom Kitchen Work area Stair room This single floor house is spread across an area of 1184 square feet. Grey colored wall tiles helps to get more attraction. This makes […]
Read story →
September 2, 2021 · 2 min read
Total Area : 1420 Square Feet Budget : 18 Lacks Sit out Living room Dining area 3 Bedroom 1 Attached bathroom 1 Common bathroom Kitchen Work area There is really a need to promote the significance of low-cost homes as it helps people who go through extreme financial crises realize their dream of building a […]
Read story →
August 29, 2021 · 2 min read
Total Area : 1084 Square Feet Designer : Jithu K.J Mob : 920 743 3957 Sit out Drawing room Dining space 2 Bedroom with attached bathroom Kitchen Work area 1 Common toilet Stair room Most people make sure that a detailed budget is prepared before beginning the construction of their dream dwelling. This quaint house […]
Read story →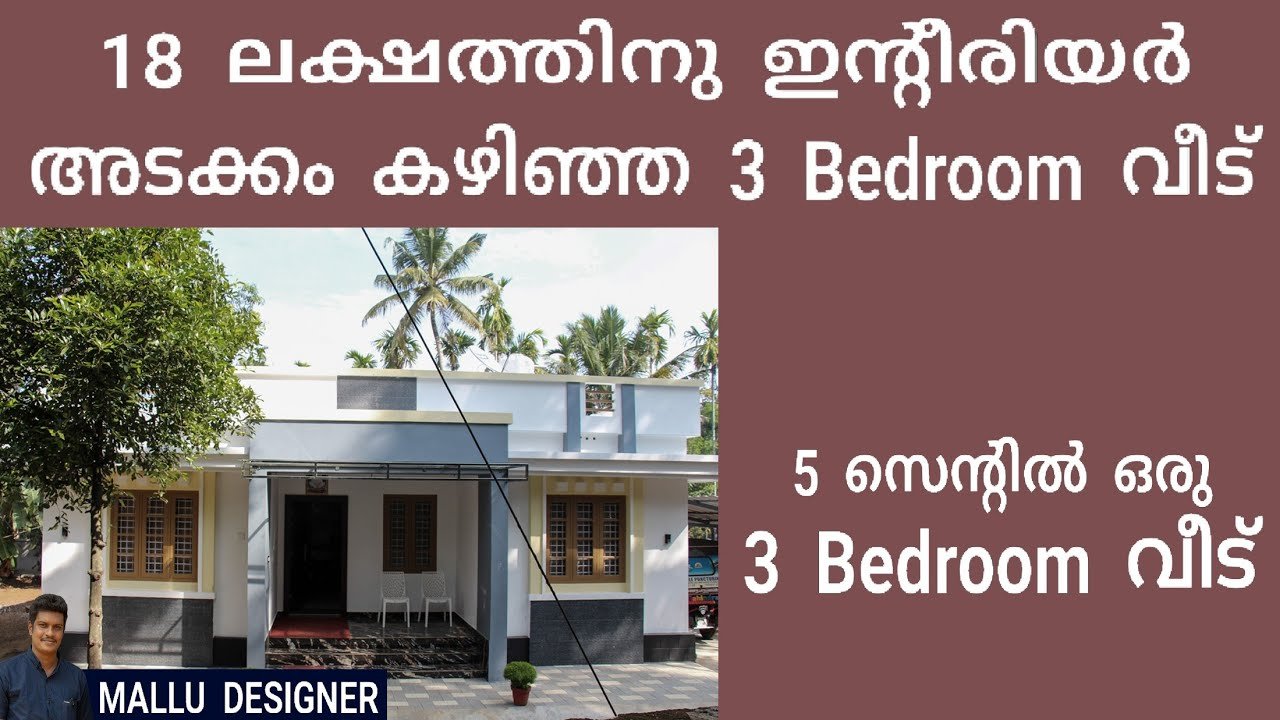
July 3, 2021 · 2 min read
Total Area : 1012 Square Feet Plot : 5 Cent Budget : 18 Lacks with interior Designer : Jithu Mob : 920 743 3957 Sit out Living cum dining hall 3 Bedroom 2 Attached bathroom 1 Common bathroom Kitchen Work area Store room There is really a need to promote the significance of low cost […]
Read story →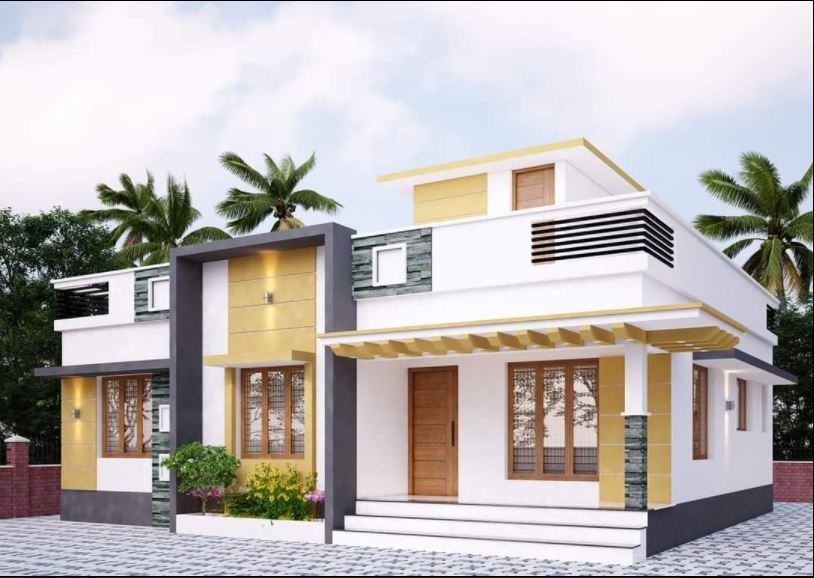
May 14, 2021 · 2 min read
Total Area : 1250 Square Feet Client : Satheeshan Location : Cherai, EKM Budget : 18 Lacks Approximately Sky Maxx Design Solutions North Pravur, Ernakulam Mob : +918111871110 Sit out Living room Dining space 3 Bedroom 2 Attached bathroom 1 Common bathroom Kitchen Work area Stair room There is really a need to promote the […]
Read story →
December 21, 2020 · 2 min read
Total Area : 1400 Square Feet Ground Floor : Sit out Living room Dining area 2 Bedroom 1 Attached bathroom 1 Common bathroom Kitchen Work area First Floor : Small upper passage 1 Bedroom with attached bathroom Open terrace This is luxurious colonial style design. The beautifully done landscaping enhances the splendid charm of the […]
Read story →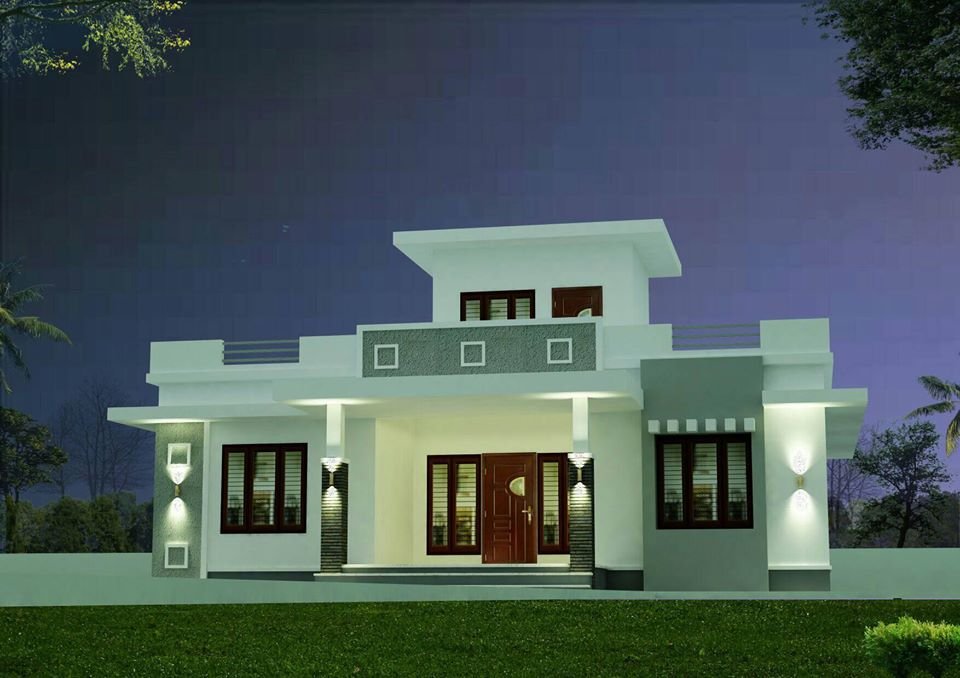
April 30, 2020 · 2 min read
Total Area : 1084 Square Feet Client : Akhil Location : Kolayad, Kannur Budget : 18 Lacks for Full Finish Designer : Adithya Das Mob : 8075355056 Sit out Living cum dining hall 3 Bedroom 1 Attached bathroom 2 Common bathroom Kitchen Work area Stair room There is really a need to promote the significance […]
Read story →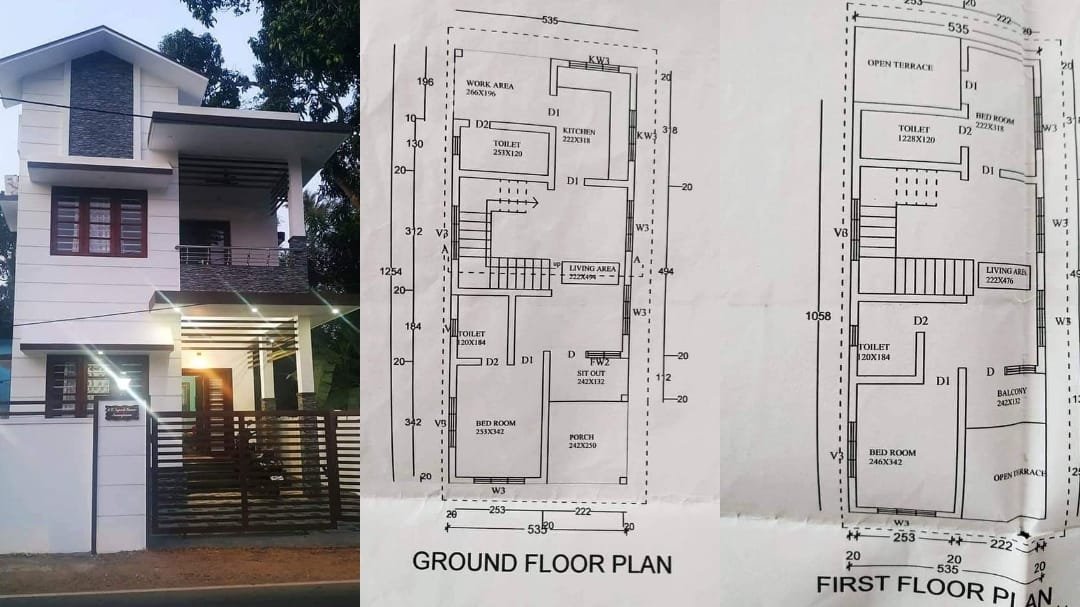
April 23, 2020 · 2 min read
Total Area : 1400 Square Feet Budget : 18 Lacks Ground Floor : Car porch Living room Dining area 1 Bedroom with attached bathroom 1 Common bathroom Kitchen Work area First Floor : Upper living hall 2 Bedroom 1 Attached bathroom 1 Common bathroom Balcony Open terrace It is a 1400 square feet double floor […]
Read story →
April 13, 2020 · 2 min read
Total Area : 1050 Square Feet Cost : 18 Lacks Sit out Living cum dining hall 3 Bedroom 1 Attached bathroom 1 Common bathroom Kitchen Store room Work area Stair room This single floor house is spread across an area of 1050 square feet. White colored wall helps to get more attraction. This makes your […]
Read story →
April 4, 2020 · 2 min read
Total Area : 1686 Square Feet Location : Chadayamangalam, Kollam Client : Surjith Cost : 18 Lacks Completion of year : 2017 Design & Construction : Shamnadh Contact : 9037813345 Whats App : +971527969512 TVM Car porch Sit out Living room Dining space 3 Bedroom 2 Attached bathroom 1 Common toilet Kitchen Courtyard Store room […]
Read story →