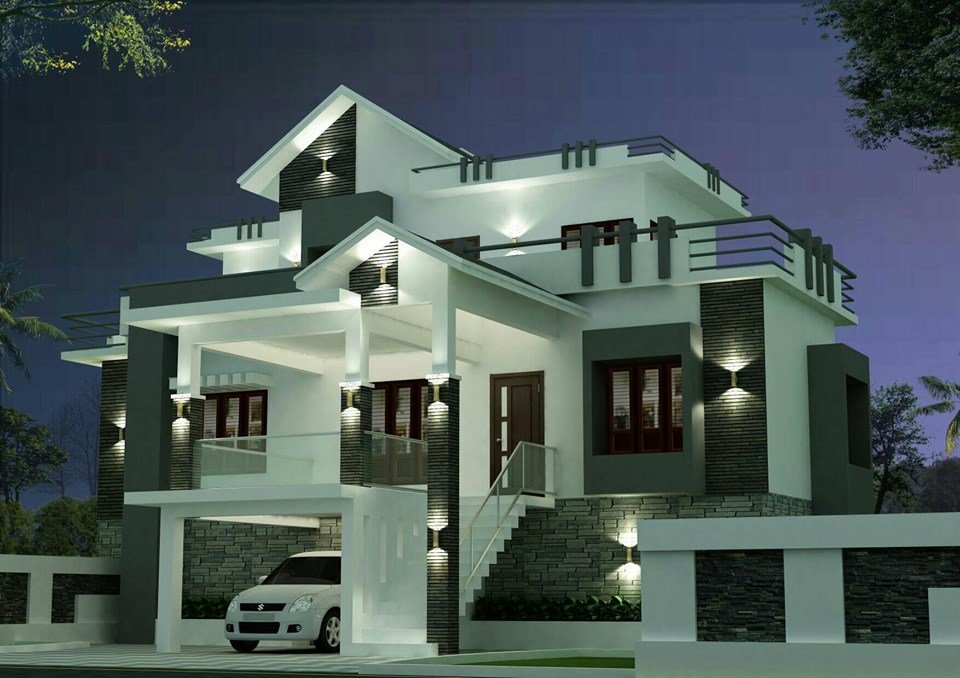
1814 Sq Ft 3BHK Contemporary Style Two-Storey House and Plan
Total Area : 1814 Square Feet Ground Floor : 1249 Square Feet First Floor : 431 Square Feet Porch : 134 Square Feet Designer : Adithya Das Mob : 8075355056 Car porch Living cum dining hall 3 Bedroom 2 Attached bathroom 2 Common bathroom Kitchen Work area Upper living hall Open terrace The elegant 1814 […]
Read story