BROWSE STORIES
Tag: 1850 sq ft house plan

December 22, 2020 · 2 min read
Total Area : 1850 Square Feet Courtesy : BUILD A HOME Dzign Lab Ground Floor : Sit out Living room Dining area 2 Bedroom with attached bathroom 1 Common bathroom Kitchen Work area First Floor : Upper living area 2 Bedroom with attached bathroom 2 Balcony Open Terrace It’s pretty easy to like a double […]
Read story →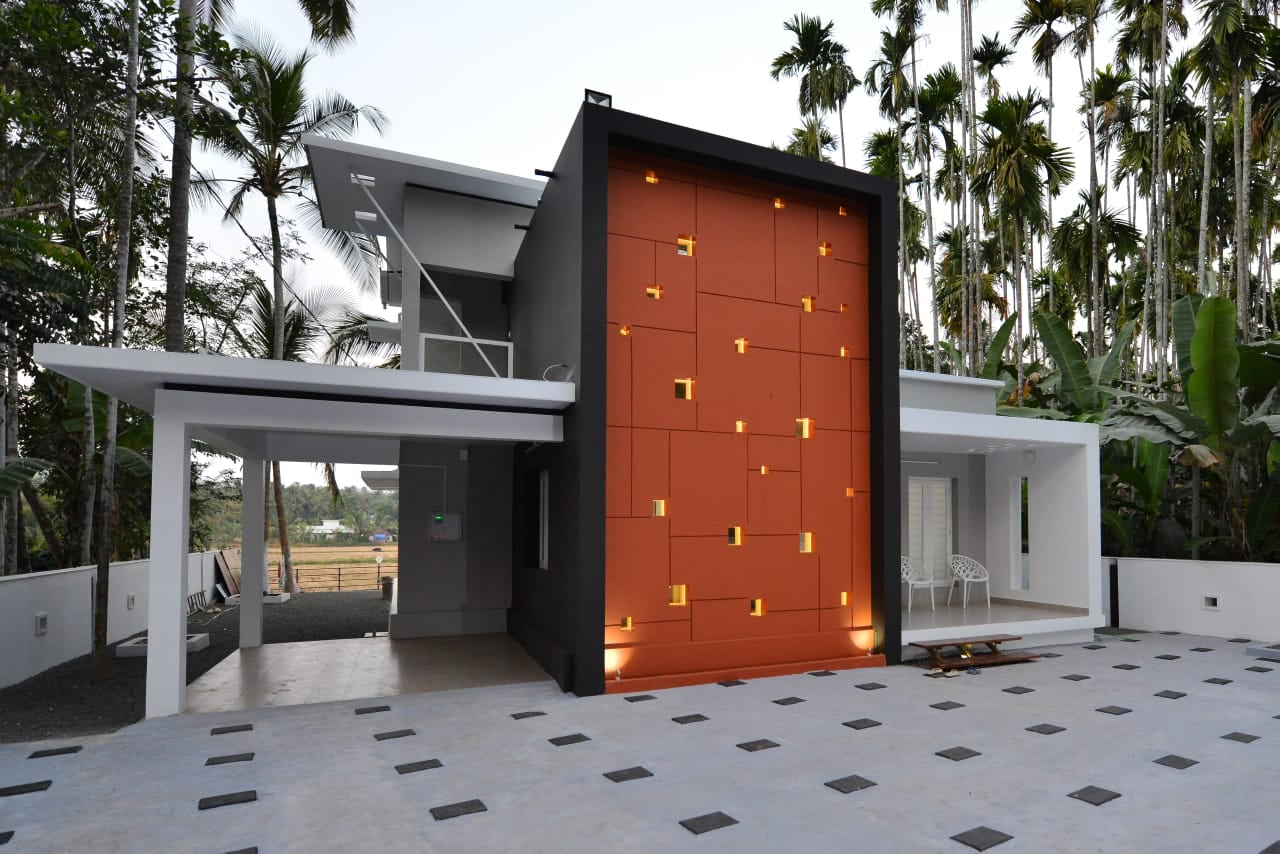
September 28, 2020 · 2 min read
Total Area : 1850 Square Feet Location : Cheruthuruthy, Thrissur Plot : 14 Cent Client : Salam P.A Design : Jithesh Gopal Stupa Architectural Studio, Wandoor, Malappuram Ground Floor : Car porch Sit out Living room Dining area 2 Bedroom with attached bathroom Kitchen Work area First Floor : Upper living hall 1 Bedroom with […]
Read story →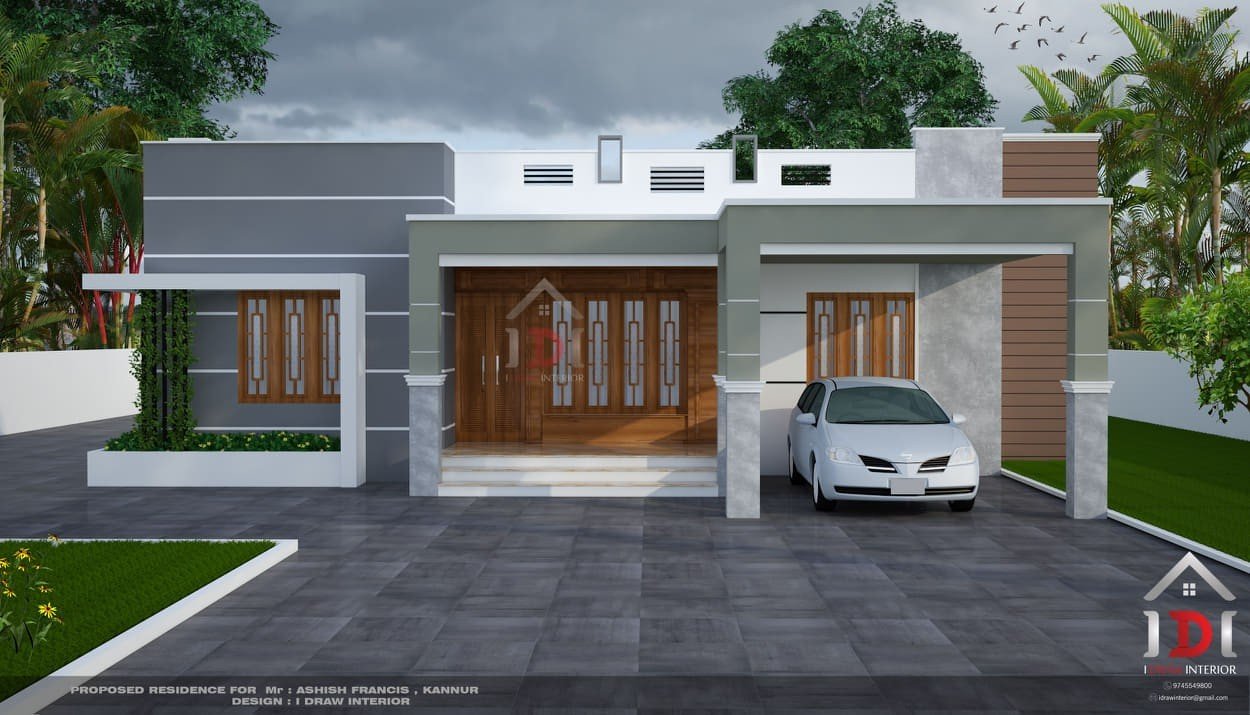
April 8, 2020 · 2 min read
Total Area : 1850 Square Feet Client : Ashish Francis Location : Kannur Cost : 24 Lacks Designer : Fazil PA Mob : +91 9745549800 I DRAW INTERIOR Car porch Sit out Living room Dining space 4 Bedroom 3 Attached bathroom 1 Common bathroom Kitchen Work area A single storey Kerala house can’t get any […]
Read story →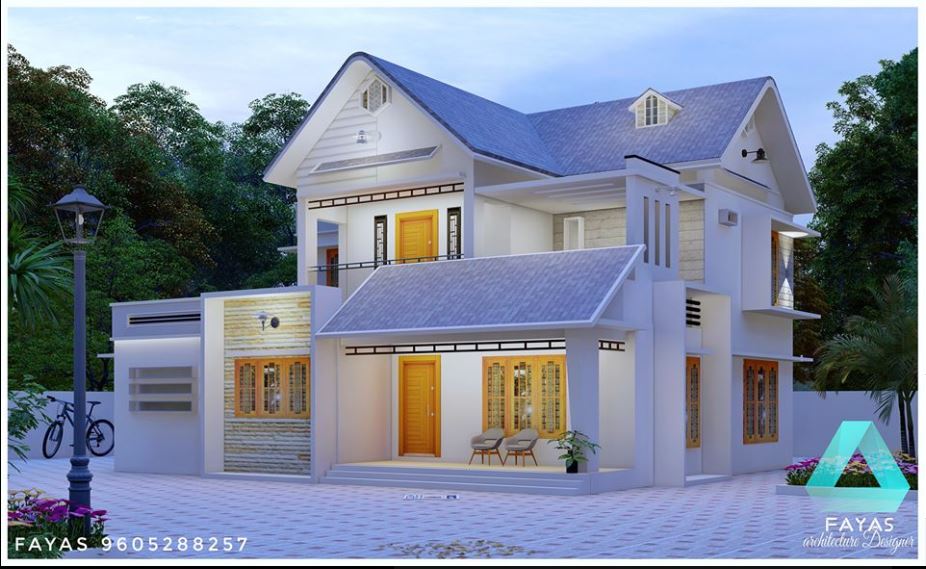
March 28, 2020 · 2 min read
Total Area : 1850 Square Feet Location : Thrissur Designer : Muhammed Fayaz For your 3D front elevation contract us : 9746382287 Or Whats-app 9605288257 Ground Floor : Sit out Living room Dining area 2 Bedroom 1 Attached bathroom with dressing area 1 Common bathroom Kitchen Work area First Floor : Upper living hall 2 […]
Read story →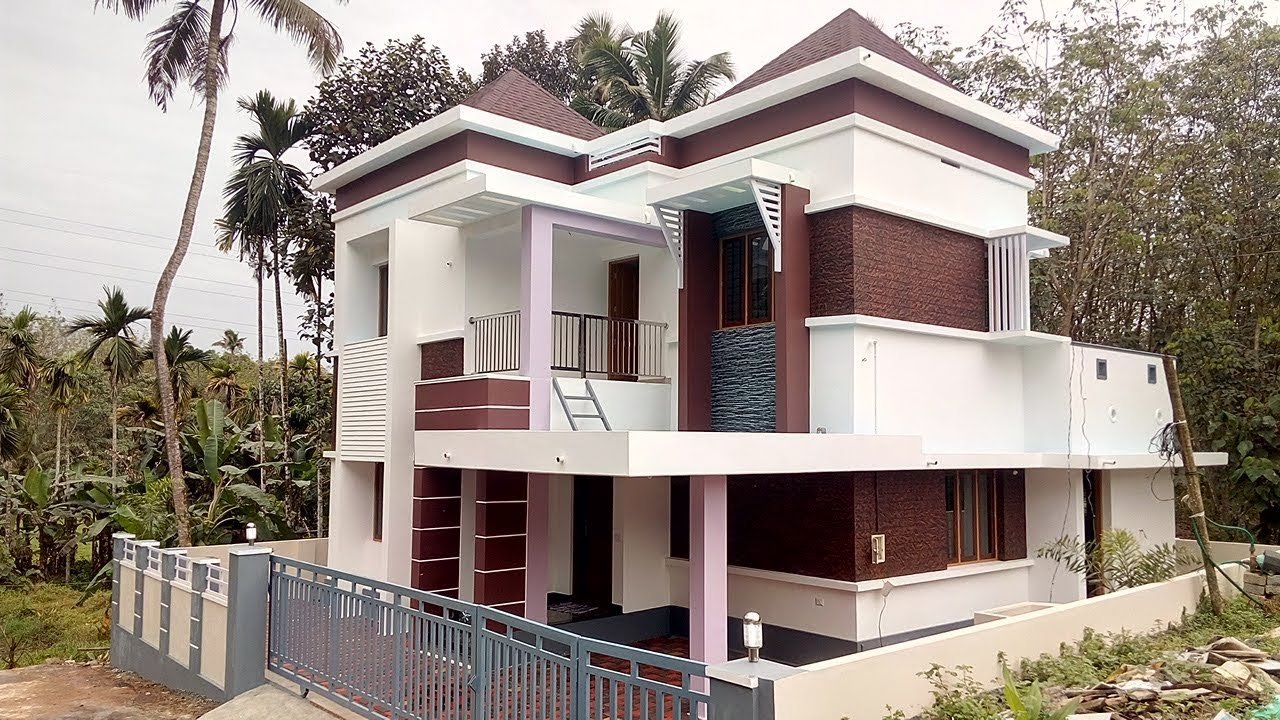
February 14, 2020 · 2 min read
Total Area : 1850 Square Feet Location : Cochi, Ernakulam Plot : 5 Cent Cost : 5 Cent with plot Ground Floor : Car porch Sit out Living room Dining area 2 Bedroom with attached bathroom Kitchen First Floor : Upper living hall 2 Bedroom with attached bathroom Balcony Open terrace This is a luxurious […]
Read story →