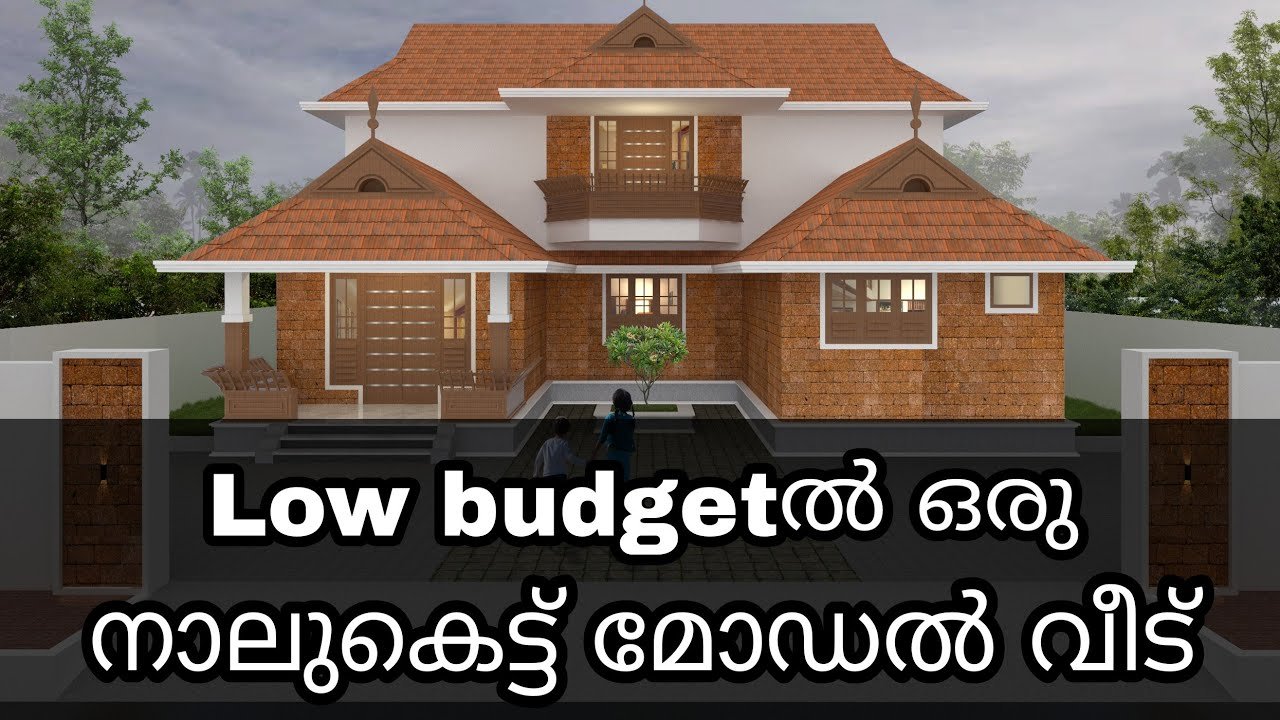
1919 Sq Ft 3BHK Traditional Nlaukett Style House and Free Plan
Total Area : 1919 Square Feet Designer : Jithu. K.J Mob : 920 743 3957 Ground Floor : 1153 Square Feet Sit out Drawing room Dining area Varandha 1 Bedroom with attached bathroom 1 Common bathroom Kitchen Work area First Floor : 766 Square Feet Upper varandha 2 Bedroom with attached bathroom Balcony Here comes […]
Read story