BROWSE STORIES
Tag: 2 bedorom house plan

May 12, 2021 · 2 min read
Total Area : 636 Square Feet D-ARC Architectural Design Studio Mob : 9633433425 Sit out Living cum dining hall 2 Bedroom with attached bathroom Kitchen Calling this contemporary Kerala house beautiful would be an understatement for it looks beyond beautiful with its simple yet plush design. Spread across an area of 636 square feet, the […]
Read story →
September 28, 2020 · 1 min read
Total Area : 613 Square Feet Abhilash, a native of Kodakara, Thrissur, built his house in simple style, to prove that a comfortable house, with all facilities, could easily without burning a hole in the pocket. This modern house built on a 3 cent plot. It not only is budget-friendly, but also pretty lovely for […]
Read story →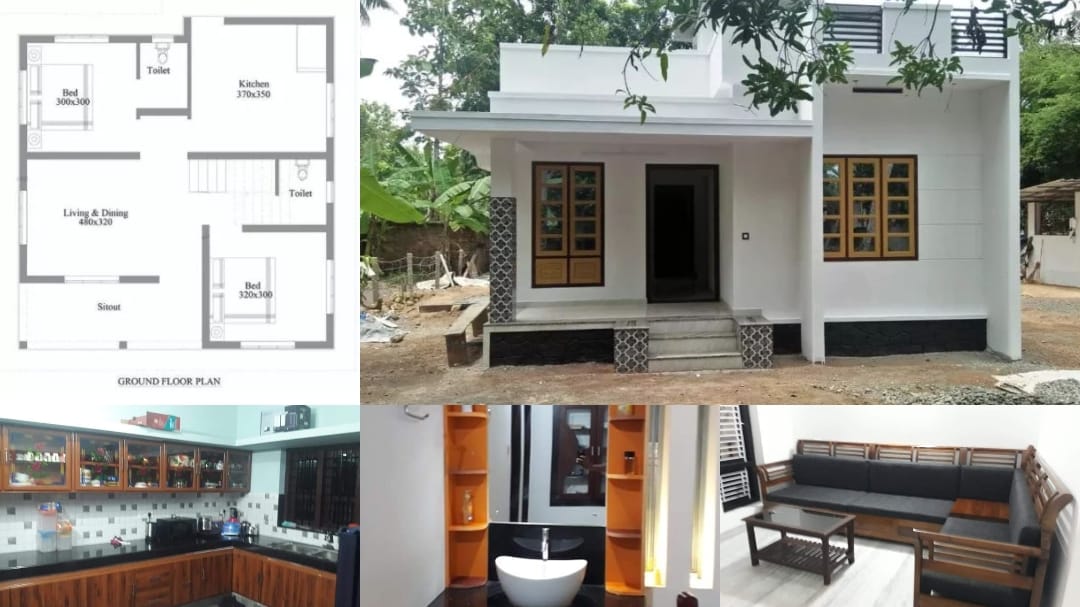
September 13, 2019 · 2 min read
Total Area : 700 Square Feet Budget : 10 Lacks This is an affordable house design with convenient facilities. It’s not easy to find a design worth building for a single-storey house. This design however might make you change your mind. Covering an area of 700 square feet, it cores high on its simplicity. This […]
Read story →