BROWSE STORIES
Tag: 2 bedroom home plan

May 22, 2021 · 2 min read
Total Area : 1060 Square Feet Plot : 5 Cent Budget : 17 Lacks Car porch Sit out Living room Dining space 2 Bedroom 1 Attached bathroom 1 Common bathroom Kitchen Store room Work area Stair room If you are looking for stylish home, you right here let’s have a look on this modern Kerala […]
Read story →
November 26, 2019 · 2 min read
Total Area : 1338 Square Feet Location : Chirakkekode, Thrissur Client : Prajith & Sumi Prajith Courtesy : Hello Homes HHBD Ground Floor : 732 Square Feet Sit out Living room Dining area 1 Bedroom with attached bathroom Prayer room Common bathroom Kitchen First Floor : 602 Square Feet 2 Upper living area 1 Bedroom […]
Read story →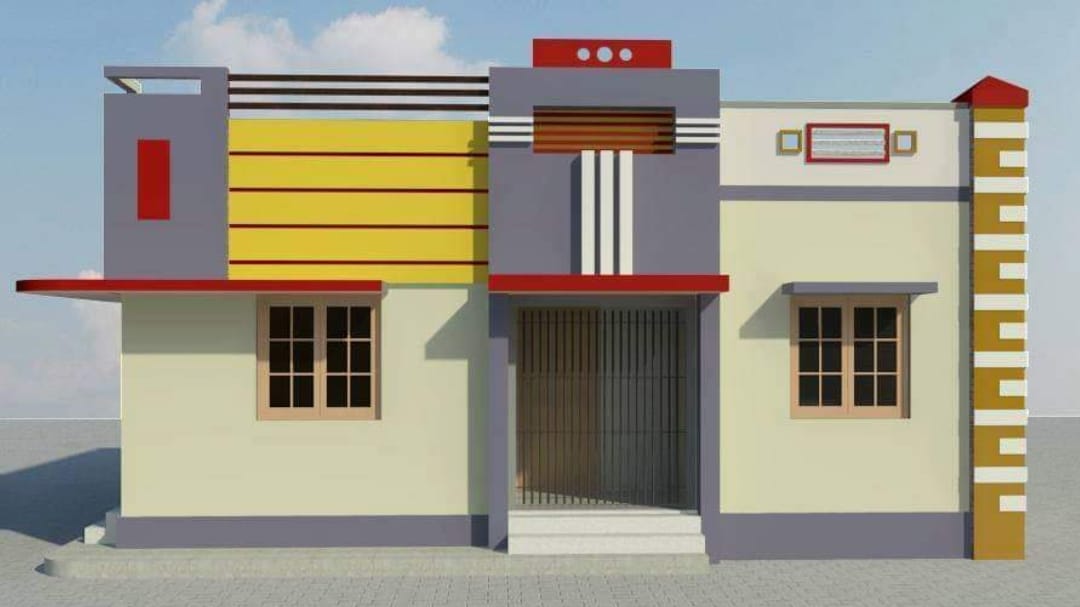
November 8, 2019 · 1 min read
Total Area : 900 Square Feet Sit out Living room Dining hall 2 Bedroom 1 Common bathroom Kitchen There is really a need to promote the significance of low-cost homes as it helps people who go through extreme financial crises realize their dream of building a house of their own. The exterior exude elegance of […]
Read story →