BROWSE STORIES
Tag: 2 bedroom house

May 30, 2020 · 2 min read
Total Area : 950 Square Feet Cost : 14 Lacks Sit out Living room Dining area 2 Bedroom 1 Attached bathroom 1 Common bathroom Kitchen Work area Stair room This is an affordable house design with convenient facilities. It’s not easy to find a design worth building for a single storey house. This design however […]
Read story →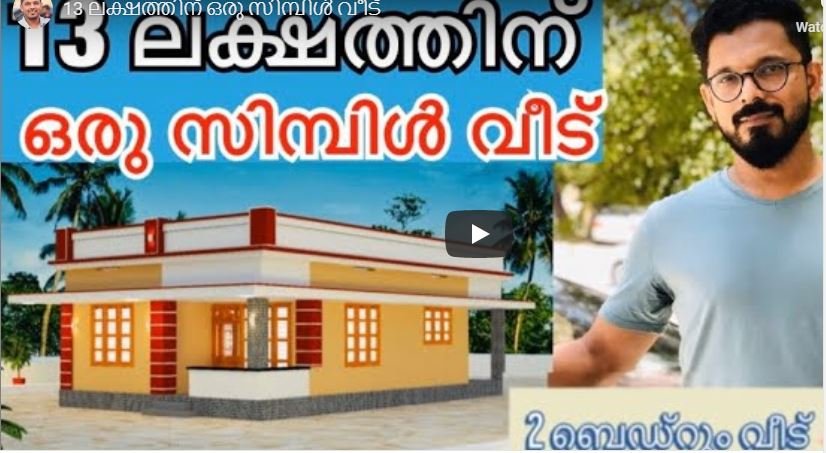
May 30, 2020 · 2 min read
Total Area : 750 Square Feet Cost : 13 Lacks Sit out Living room Dining area 2 Bedroom 1 Common bathroom Kitchen Work area You can easily and effortlessly live in style with a house like this. Some edges of certain wall embedded with different cladding stones. The architect has designed it in such a […]
Read story →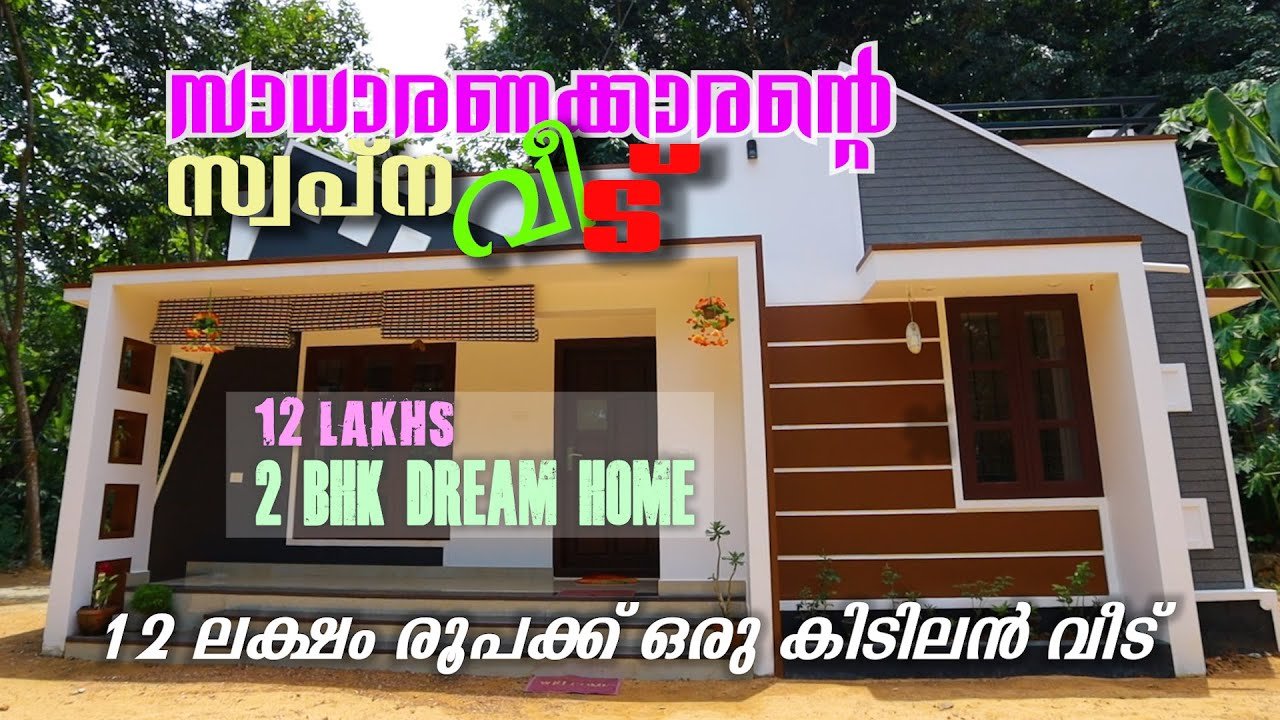
May 29, 2020 · 1 min read
Total Area : 750 Square Feet Location : Chenneerkkara, Pathanamthitta Owner : Babu Cost : 12 Lacks There is really a need to promote the significance of low cost homes, as it helps people who go through extreme financial crises realize their dream of building a house of their own. The elevation is built by […]
Read story →
May 27, 2020 · 2 min read
Total Area : 916 Square Feet Sit out Living room Dining area Wash area Prayer room 2 Bedroom with attached bathroom Kitchen Work area There is really a need to promote the significance of low cost homes, as it helps people who go through extreme financial crises realize their dream of building a house of […]
Read story →
May 27, 2020 · 2 min read
Total Area : 1089 Square Feet Porch : 164 Square Feet For more details, Contact: Shine Builders Courtesy : Shine Builders Car porch Sit out Living room Dining hall 2 Bedroom with attached bathroom Kitchen Work area A single storey 1089 Sq Ft 2BHK Kerala house can’t get any better than this. It has an unusual […]
Read story →
May 26, 2020 · 2 min read
Total Area : 750 Square Feet Location : Kottayam Client : Sadique Plot : 3.5 Cent Budget : 10 Lacks Sreejith suresh. Archeterio interior studio Thalore 7356264167 uitsreejith@gmail.com Sit out Living cum dining hall 2 Bedroom with attached bathroom Kitchen Stair room Sadique, a native of Kottayam, Kerala, built his house in contemporary style, to […]
Read story →
May 24, 2020 · 2 min read
Total Area : 1000 Square Feet Location- Malappuram Town Plot- 6 cent Area- 1000 Square Feet Owner- Harris Structure- Mashoob Designer- Asar Juman AJ Designs Budget- 22 Lakhs Sit out Living room Dining area 2 Bedroom 1 Attached bathroom 2 Common bathroom Kitchen Work area Courtyard Varandha Are you in search of a design that’s […]
Read story →
May 23, 2020 · 2 min read
Total Area : 781 Square Feet Location : Vallikunnu, Malappuram Budget : 10.5 Lacks + 10 % supervision charge Designer: KV Muraleedharan Building Designers,Chelari AM Towers Chelari,Thenjippalam(PO),Malappuram (Dt) Phone: 04942400202,Mob: 9895018990 Whats-app: +91 89 43 154034 Sit out Living cum dining hall 2 Bedroom 1 Attached bathroom 1 Common bathroom Kitchen Work area There is […]
Read story →
May 18, 2020 · 2 min read
Total Area : 2400 Square Feet Client : Shameem Location : Mannarkkad Budget : 45 Lacks Sreejith suresh. Archeterio interior studio Thalore 7356264167 uitsreejith@gmail.com Sit out Living room Courtyard Dining area Passage 2 Bedroom with attached bathroom Kitchen Store room Work area Stair room The elevation is striking. The color scheme, stunning. A mix of […]
Read story →
May 16, 2020 · 1 min read
Total Area : 1000 Square Feet Are you in search of a design that’s on a budget ? Here is a good modern house design for you. This 1000 square feet house stands in 5 cent as a fine example of the minimal contemporary style. A combination of orange, grey and coffee brown color in […]
Read story →
May 13, 2020 · 2 min read
Total Area : 1094 Square Feet Cost : 19 Lacks Designer : Adithya Das Mob : 8075355056 Car porch Sit out Living room Dining area 2 Bedroom 1 Attached bathroom 1 Common bathroom Kitchen Stair room This single floor house is spread across an area of 1094 square feet. Grey colored wall tiles helps to […]
Read story →
May 12, 2020 · 2 min read
Total Area : 1167 Square Feet Cost : 17 Lacks MILE-STONE ENGINEERS Akhil : 9895221808 Aslam : 9072154558 Car porch Sit out Living room Dining area 2 Bedroom with attached bathroom Kitchen Common bathroom Stair room Are you in search of a design that’s on a budget ? Here is a good modern house design […]
Read story →
May 10, 2020 · 2 min read
Total Area : 650 Square Feet Location : Kacherikkadavu, Iritty, Kannur Cost : Under 10 Lacks Designer- Stijo Emmanuvel For plan, exterior designing,Interior designing, structural designing,Detailed Estimation and costing, consulting,and contracting Ring us..+91 952 666 2451,+91 920 727 2451 E mail-emmanuvelarchitects@gmail.com Sit out Living cum dining hall 2 Bedroom 1 Common bathroom Kitchen Sherif, a […]
Read story →
May 8, 2020 · 2 min read
Total Area : 730 Square Feet PREMIER CONSTRUCTION’S & DESIGNERS Karungal, Marthandam Mob : 9047050475 Sit out Living room Dining area 2 Bedroom 1 Attached bathroom Kitchen Stair room You can easily and effortlessly live in style with a house like this. Some edges of certain wall embedded with different cladding stones. The architect has […]
Read story →
May 6, 2020 · 2 min read
Total Area : 750 Square Feet Sit out Living cum dining hall 2 Bedroom 1 Attached bathroom 1 Common bathroom Kitchen This is an affordable house design with convenient facilities. Its not easy to find a design worth building for a single-storey house. This design however might make you change your mind. Covering an area […]
Read story →