BROWSE STORIES
Tag: 2 bedroom house
March 8, 2021 · 2 min read

Total Area : 687 Square Feet Plot : 3 Cent Budget : 10 Lacks Sit out Living room Dining area 2 Bedroom with attached bathroom Kitchen A beautiful house on a low budget. The 687 square feet house has 2 bedroom and an attached bathroom for domestics. The small sit out with wall texture is […]
Read story →
March 7, 2021 · 2 min read
Total Area : 845 Square Feet Budget : 13.75 Lacks Sit out Living room Dining area 2 Bedroom 1 Attached bathroom 1 Common bathroom Kitchen Calling this contemporary Kerala house beautiful would be an understatement for it looks beyond beautiful with its simple yet plush design. Spread across an area of 845 square feet, the […]
Read story →
March 5, 2021 · 2 min read
Total Area : 835 Square Feet Plot : 4 Cent Budget : 15 Lacks D-Arc Architectural Design Studio Any body interested in plan or 3d design at reasonable charge. Call/What Sapp 9895989843/9633433425. .Our service.. Sit out Living cum dining area 2 Bedroom 1 Attached bathroom 1 Common bathroom Kitchen Stair room Everyone wants to make […]
Read story →
March 5, 2021 · 2 min read
Total Area : 750 Square Feet Budget : 12 Lacks Sit out Living room Dining area 2 Bedroom 1 Attached bathroom 1 Common bathroom Kitchen Store room Stair room If you are looking for a small budget home, this is the best plan for you. Under the plan it have including all inclusive like no […]
Read story →
March 4, 2021 · 2 min read
Total Area : 600 Square Feet Budget : 7 Lacks Sit out Living cum dining area 2 Bedroom 1 Common bathroom Kitchen You can easily, and effortlessly live in style with a house like this. Some edges of certain wall embedded with different color paintings. The architect has designed it in such a way that […]
Read story →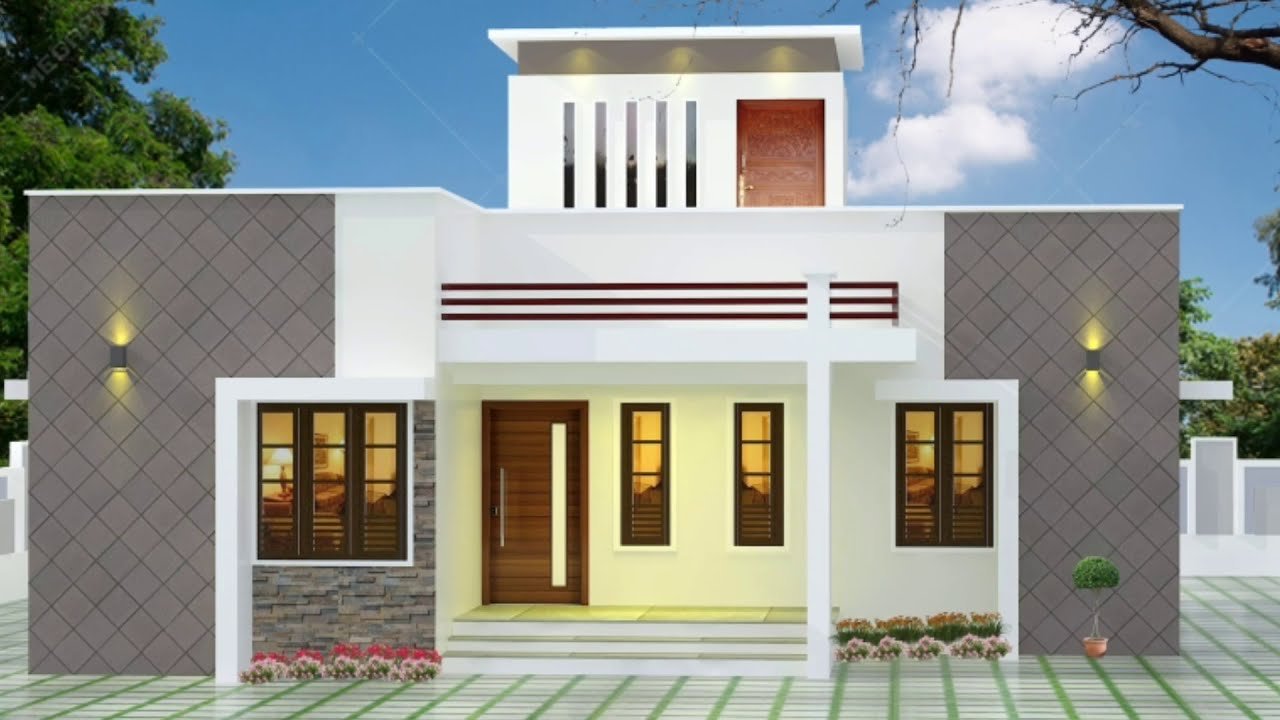
March 3, 2021 · 2 min read
Total Area : 893 Square Feet Budget : 13.50 Lacks Approximately Sit out Living cum dining area 2 Bedroom 1 Attached bathroom 1 Common bathroom Kitchen Store room Prayer room Stair room Are you in search of a design that’s on a budget ? Here is a good modern house design for you. This 893 […]
Read story →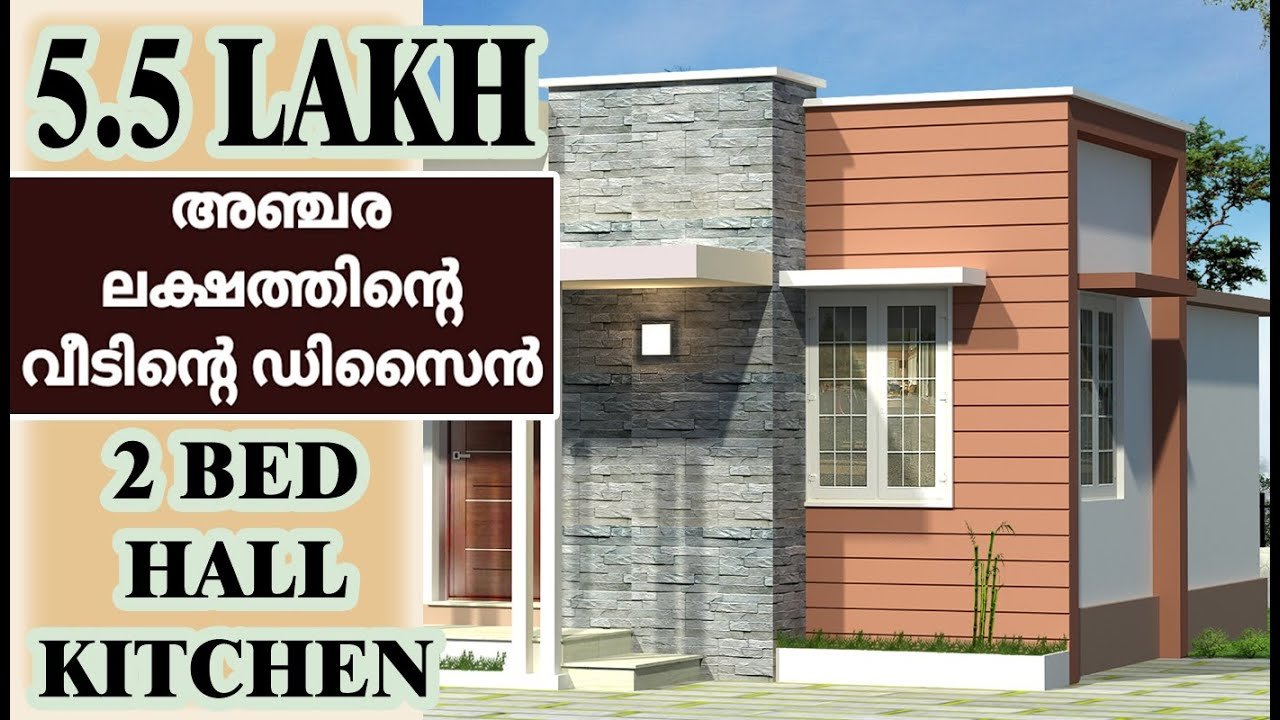
March 1, 2021 · 2 min read
Total Area : 438 Square Feet Budget : 5.5 Lacks Sit out Living cum dining hall 2 Bedroom 1 Common bathroom Store room Kitchen Most people make sure that a detailed budget is prepared before beginning the construction of their dream dwelling. This quaint house of 438 square feet has all the modern facilities and […]
Read story →
February 28, 2021 · 2 min read
Total Area : 500 Square Feet Budget : 5 Lacks Sit out Living cum dining hall 2 Bedroom 1 Common bathroom Kitchen Are you looking for low budget housing ideas that won’t get you in a ton of debt ? Your dream home will comes true. Which is one of the realistic and inexpensive house. […]
Read story →
February 26, 2021 · 2 min read
Total Area : 888 Square Feet Sit out Living cum dining area 2 Bedroom 1 Attached bathroom Kitchen Work area Stair room A beautiful house on a low budget. The 888 square feet house has 2 bedrooms and an attached bathroom for domestics. The small sit out with wall and pillar tiles is a striking […]
Read story →
February 23, 2021 · 2 min read
Total Area : 403 Square Feet Budget : 4 Lacks Living cum dining area 2 Bedroom 1 Common bathroom Kitchen You can easily and effortlessly live in style with a house like this. Some edges of certain wall embedded with different color paintings. The architect has designed it in such a way that you’ll end […]
Read story →
February 21, 2021 · 2 min read
Total Area : 750 Square Feet Budget : 12 Lacks D-Arc Architectural Design Studio Call/Whatsapp 9633433425. Sit out Living cum dining hall 2 Bedroom 1 Attached bathroom 1 Common bathroom Kitchen Work area Stair room There is really a need to promote the significance of low cost homes, as it helps people who go through […]
Read story →
February 20, 2021 · 2 min read
Total Area : 734 Square Feet Car porch Sit out Living room Dining area 2 Bedroom 1 Common bathroom Kitchen Stair room There is really a need to promote the significance of low-cost homes as it helps people who go through extreme financial crises realize their dream of building a house if their own. The […]
Read story →
February 18, 2021 · 2 min read
Total Area : 543 Square Feet Budget : 6 Lacks Sit out Living cum dining area 2 Bedroom 1 Common bathroom Kitchen Here comes an absolutely awesome Kerala house design which is at an area of 543 square feet. This is a small budget house plan. This single floor house includes sit out, living cum […]
Read story →
February 16, 2021 · 2 min read
Total Area : 650 Square Feet Sit out Living cum dining area 2 Bedroom 1 Common bathroom Kitchen Stair room You can easily and effortlessly live in style with a house like this. Some edges of certain wall embedded with different color paintings. The architect has designed it in such a way that you’ll end […]
Read story →
February 16, 2021 · 2 min read
2 Bedroom House 2 Cent Plot House Sit out Living cum dining area 2 Bedroom Kitchen Work area 1 Common bathroom Shamsu, a native of Meppadam, Thrissur, built his house in contemporary style, to prove that a comfortable house, with all facilities, could easily without burning a hole in the pocket. This modern house built […]
Read story →